Frozen in Stone: Monolithic Mastery, Heavenly Halls, and the Stellate Symmetry of India's Lost Dynastic Temples
Frozen in Stone: Monolithic Mastery, Heavenly Halls, and the Stellate Symmetry of India's Lost Dynastic Temples
Across the Indian subcontinent, ancient and medieval dynasties did not merely rule; they etched their cosmic visions, mathematical geometry, and sovereign authority directly into the geological bedrock of the subcontinent. These stone sanctuaries serve as living archives of civil engineering, rock mechanics, and regional sculptural styles.
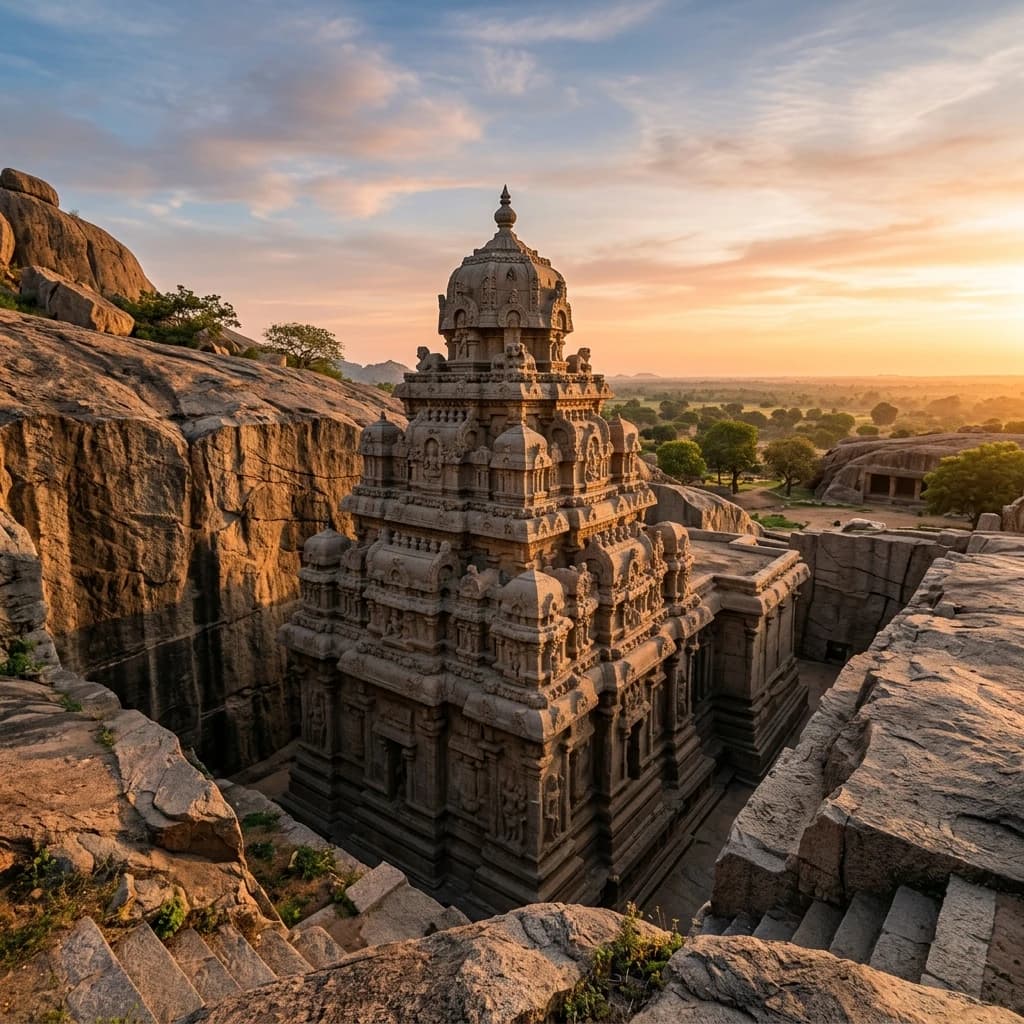
This technical investigation explores three distinct structural masterpieces: the unfinished 8th-century top-down monolithic granite excavation of Vettuvan Koil at Kalugumalai (Early Pandyan dynasty), the 12th-century basalt open-air Swarga Mandapa and elephant friezes of the Kopeshwar Temple at Khidrapur (Shilahara & Yadava dynasties), and the 13th-century triple-shrine (Trikuta) stellate soapstone symmetry of the Keshava Temple at Somanathapura (Hoysala Empire).
🏛️ Vettuvan Koil: The Monolithic Dravidian Wonder of the Pandyan Kings
8th-Century Top-Down Monolithic Granite Quarrying, Kalugumalai In-Situ Carving, and Pandyan Iconography
The Early Pandyan Challenge to Ellora and Mamallapuram: Carved out of a massive granite hillock in Kalugumalai, Thoothukudi district, Tamil Nadu, Vettuvan Koil (literally "The Sculptor’s Temple" or "The Temple of the Slayer") was commissioned during the late 8th century CE (c. 765–815 CE) under the Early Pandyan Emperor Jatila Paranthaka Nedunjadaiyan (Varagunavarman I). Designed as the Pandyan imperial counterpart to the rock-cut wonders of the Rashtrakutas at Ellora and the Pallavas at Mahabalipuram, it remains the only known monolithic temple in the deep South carved completely in three-dimensional relief out of living granite bedrock.
                      [Vettuvan Koil Monolithic Extraction Schema]
                                          │
                                          ▼
                      [Excavation of Rectangular Perimeter Trench]
                       (Trench Depth: 7.5 m / Width: 2.5 m Perimeter)
                                          │
                                          ▼
                      [Phase 1: Sculpting Octagonal Shikhara Dome]
                        (Complete Top-Down Finishing of Spire)
                                          │
          ┌───────────────────────────────┴───────────────────────────────┐
          ▼                                                               ▼
[Finished Upper Superstructure (Vimana)]                        [Unfinished Lower Sanctum Core]
• Octagonal Granite Shikhara Dome                              • Raw Chisel Marks on Plinth Bedrock
• Dakshinamurthy, Shiva-Uma, Vishnu & Brahma                    • Uncarved Inner Garbhagriha Chamber
• Playful Gana Friezes & Lion Brackets                          • Unfinished Circumambulatory Trench Floor
Structural and Lithic Specifications:
| Architectural Metric | Vettuvan Koil Specification | Civil Engineering / Geological Role |
|---|---|---|
| Excavation Methodology | Top-Down Monolithic Trenching | Entirely carved in-situ from a single monolithic granite outcrop |
| Trench Dimensions | 22.8 m Long × 13.7 m Wide × 7.5 m Deep | Rectangular pit isolating a central core of solid granite |
| Spire Typology | Octagonal Dravida Shikhara | Classical southern octagonal dome adorned with Kudu arches |
| Lithic Raw Medium | High-Density Charnockite Granite | Extremely hard, quartz-rich plutonic stone resistant to tropical erosion |
| Finished Iconographic Tier | Upper Vimana Sculptural Register | Contains master reliefs of Dakshinamurthy, Shiva-Parvati, and Ganas |
| Associated Monument | Kalugumalai Jain Rock-Cut Reliefs | 150+ carved Tirthankara relief panels dating to the same 8th-century horizon |
The Top-Down Quarrying Technique and Unfinished Enigma: Pandyan stonecutters carved deep trenches to isolate a rectangular block of granite. Working strictly from the top downward, sculptors completed the exquisite octagonal Shikhara and upper Vimana tier, complete with micro-carvings of dancing dwarfs (Ganas) and celestial musicians. The lower sanctum remains rough-hewn, preserving the raw wedge and chisel channels of ancient quarrymen—frozen in time due to abrupt dynastic shifts in the 9th century.
🗿 Kopeshwar Temple: The Celestial Architecture and Basalt Marvel of Khidrapur
12th-Century Shilahara Basalt Engineering, The 48-Pillar Swarga Mandapa, and 92 Gajapatti Elephants
Shilahara and Yadava Grandeur on the Krishna River: Located on the banks of the Krishna River in Khidrapur, Kolhapur district, Maharashtra, the Kopeshwar Temple was built between 1109 and 1178 CE under the patronage of King Gandaraditya I, Vijayaditya, and Bhoja II of the Kolhapur Shilahara dynasty, with major expansions completed in the 13th century under Yadava King Singahana II. Dedicated to Lord Shiva as Kopeshwar ("The Wrathful Lord"), the temple represents a magnificent regional development of the Bhumija-Chalukyan basalt architectural style.
                      [Kopeshwar Temple Four-Stage Linear Layout]
                                          │
          ┌───────────────────────────────┼───────────────────────────────┐
          ▼                               ▼                               ▼
  [Swarga Mandapa]                 [Sabha Mandapa]             [Garbhagriha Sanctum]
(Heavenly Pavilion)              (Hypostyle Hall)            (Double Lingam Sanctuary)
• **Circular Open-Air Skylight** • 12 Interconnected Bays    • **Kopeshwar (Shiva) Lingam**
• 48 Multi-Faceted Columns       • Intricate Basalt Lattices • **Kedareswar (Vishnu) Lingam**
• Open to Sun, Rain & Stars      • Sculpted Asthadikpalas    • 92 Massive Foundation Elephants
Structural and Sculptural Metrics:
| Architectural Metric | Kopeshwar Temple Specification | Architectural / Theological Significance |
|---|---|---|
| Primary Lithic Medium | Dense Deccan Volcanic Basalt | Tough volcanic rock carved with sharp, crisp relief contours |
| Swarga Mandapa Architecture | Circular Open-to-Sky Roofless Hall | 48 multi-faceted columns arranged in concentric rings under an open oculus |
| Foundation Frieze (Gajapatti) | 92 Carved Basalt Elephants | Symmetrically wrap around the outer plinth, appearing to support the entire temple |
| Sanctum Iconography | Dual Shiva-Vishnu Lingams | Two lingas on a single pedestal, reconciling Shaiva and Vaishnava traditions |
| Ceiling Architecture | Corbelled Domes with Lotus Pendants | Concentric stepped rings carved with dancing apsaras and celestial devas |
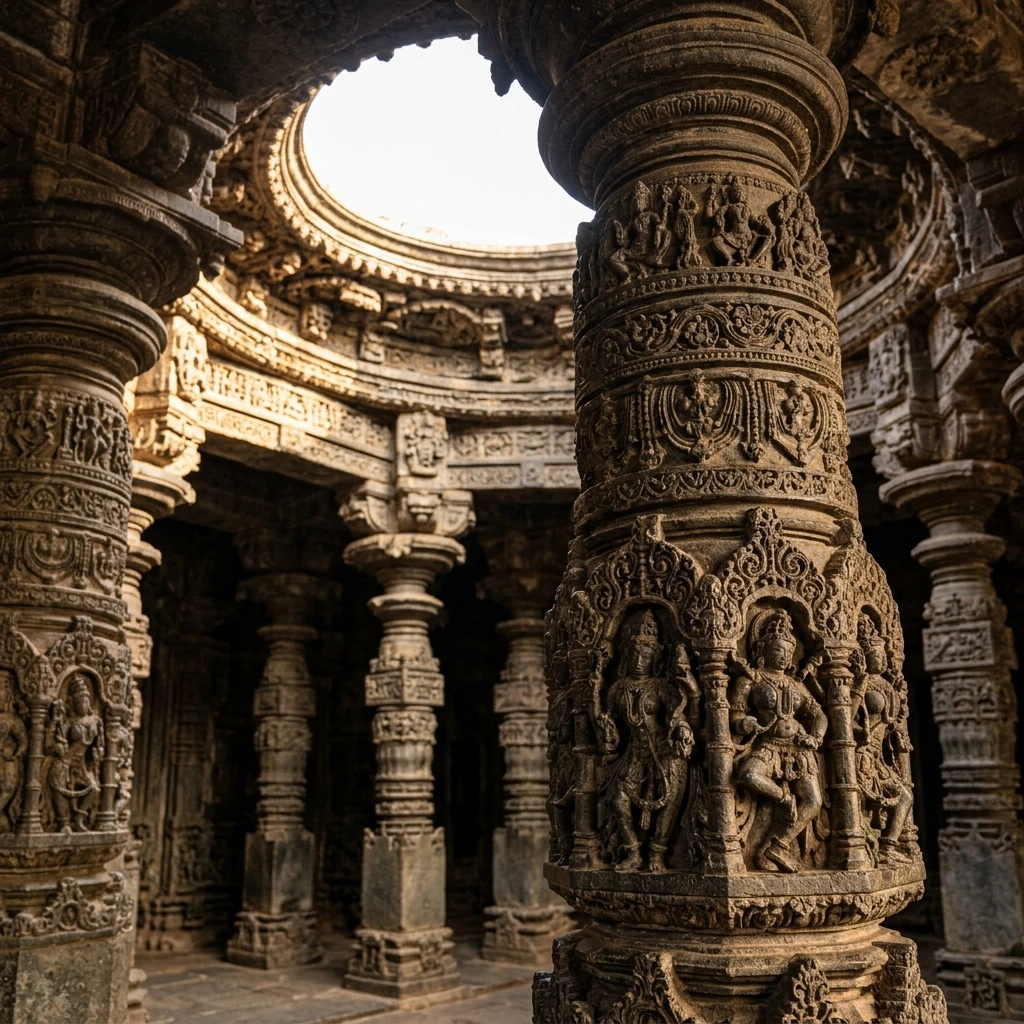
Figure 1: Intricate stone craftsmanship and architectural elements at Kopeshwar Temple.
The Open-Air Swarga Mandapa and 92 Gajapatti Elephants: The defining jewel of Khidrapur is its Swarga Mandapa (Heavenly Hall). Designed as a circular hypostyle pavilion with 48 elaborately turned basalt pillars, the roof features a wide central oculus (13 feet in diameter) completely open to the sky, allowing sunlight and stars to illuminate the polished stone floor. The outer plinth rests on 92 life-sized carved basalt elephants (Gajapattis), each bearing gods and riders on its back.
🔱 Keshava Temple of Somanathapura: The Pinnacle of Hoysala Stellate Symmetry
1268 CE Trikuta Stellate Geometry, Chloritic Schist Mastery, and 6-Band Frieze Classification
Somanatha Dandanayaka's Sovereign Masterpiece: Consecrated in 1268 CE on the banks of the Kaveri River near Mysuru, Karnataka, the Keshava Temple at Somanathapura was commissioned by Somanatha Dandanayaka, a high-ranking general and prime minister under Hoysala King Narasimha III (r. 1254–1292 CE). Inscribed as a UNESCO World Heritage Site in 2023 under the "Sacred Ensembles of the Hoysalas", the temple represents the absolute architectural climax of the late Hoysala style.
                      [Somanathapura Keshava Stellate Trikuta Plan]
                                            │
                                            ▼
                      [Raised Star-Shaped Platform (Jagati Plinth)]
                       (Wide Pradakshina Path with 16-Point Stars)
                                            │
          ┌─────────────────────────────────┼─────────────────────────────────┐
          ▼                                 ▼                                 ▼
[West Sanctum: Keshava]           [North Sanctum: Janardhana]       [South Sanctum: Venugopala]
• Stellate 16-Point Shikhara      • Symmetrical Stellate Tower      • Symmetrical Stellate Tower
• 16-Tiered Vesara Vimana         • Standing Janardhana Idol        • Flute-Playing Venugopala
• Central Shared Assembly Hall    • Signed by Master Mallitamma     • Exquisite Soapstone Filigree
          │                                 │                                 │
          └─────────────────────────────────┴─────────────────────────────────┘
                                            │
                                            ▼
                      [Six Continuous Horizontal Base Friezes]
             1. Elephants ──► 2. Horses ──► 3. Vines ──► 4. Epics ──► 5. Makaras ──► 6. Swans
Architectural Dimensions and Sculptural Composition:
| Architectural Metric | Somanathapura Specification | Material Science / Aesthetic Role |
|---|---|---|
| Ground Plan Geometry | Symmetrical Trikuta (Triple Sanctum) | 3 identical stellate towers arrayed around a central nine-bay Navaranga |
| Primary Lithic Medium | Metamorphic Chloritic Schist (Soapstone) | Soft talc-chlorite matrix allowing microscopic undercut jewelry carving |
| Raised Jagati Plinth | 16-Point Stellate Platform | Creates rhythmic 32-sided star profiles projecting outward into space |
| Base Frieze Program | 6 Continuous Horizontal Registers | Measures hundreds of linear feet of narrative and animal relief bands |
| Pillar Craftsmanship | Lathe-Turned Soapstone Columns | Polished to a high mirror gloss with zero radial runout |
| Celebrated Master Sculptor | Ruvari Mallitamma | Prolific medieval Hoysala sculptor who signed over 40 individual panels |
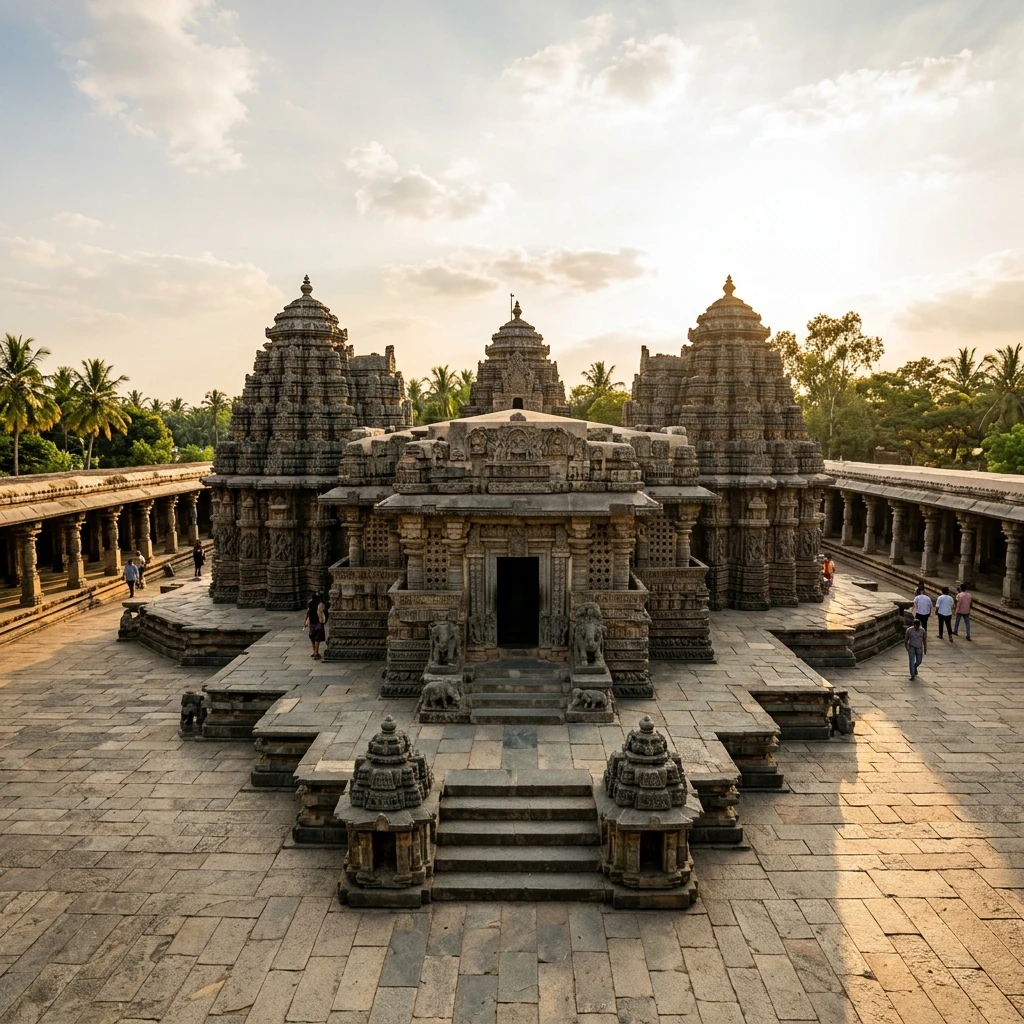
Figure 2: Architectural design and monumental structures at Keshava Temple Somanathapura.
The Six-Band Base Frieze and Mallitamma's Epigraphy: The exterior base of Somanathapura features six continuous relief bands: charging elephants for stability, cavalry horses for speed, floral scrolls for beauty, continuous narrative panels from the Ramayana, Mahabharata, and Bhagavata Purana, mythical Makaras, and celestial Hamsas (swans). Over 40 exterior sculptures bear the personal Kannada signature "Malli" or "Mallitamma", immortalizing the greatest master sculptor of the Hoysala era.
📊 Comparative Architectural & Dynastic Matrix
| Parameter | Vettuvan Koil (Kalugumalai) | Kopeshwar Temple (Khidrapur) | Keshava Temple (Somanathapura) |
|---|---|---|---|
| Dynastic Patron | Early Pandyas (Varagunavarman I) | Shilaharas & Yadavas (Gandaraditya) | Hoysala Empire (Narasimha III) |
| Chronological Date | c. 765 – 815 CE (8th Century) | c. 1109 – 1230 CE (12th Century) | Consecrated 1268 CE (13th Century) |
| Primary Lithic Medium | Monolithic Crystalline Granite | Dense Volcanic Deccan Basalt | Metamorphic Chloritic Schist |
| Architectural Style | Early Pandyan Monolithic Rock-Cut | Bhumija-Chalukya Basalt Sanctuary | Late Imperial Hoysala Stellate Trikuta |
| Pinnacle Engineering Feat | 7.5m Top-down trench excavation | 48-Pillar open-air Swarga Mandapa | 16-Point Stellate 3-tower symmetry |
| Sanctum Dedication | Shiva (Unfinished Monolith) | Shiva (Kopeshwar) & Vishnu | Vishnu (Keshava, Janardhana, Krishna) |
📌 The Bottom Line
- vettuvan-koil: An 8th-century Pandyan monolithic masterpiece in Tamil Nadu, quarried top-down from a single granite hillock into a 7.5-meter trench; features a fully finished octagonal Dravidian Shikhara adorned with Ganas and Dakshinamurthy, resting above an unfinished lower sanctum.
- kopeshwar-temple: A 12th-century basalt marvel in Maharashtra built by the Shilaharas; famous for its open-air circular Swarga Mandapa supported by 48 columns under a 13-foot skyward oculus, an outer foundation plinth of 92 carved elephants (Gajapattis), and dual Shiva-Vishnu lingams.
- somanathapura-keshava: The 1268 CE UNESCO World Heritage apex of Hoysala architecture; built upon a 16-point star-shaped (stellate) platform with three symmetrical soapstone towers, six continuous baseline friezes, and masterwork sculptures signed by Ruvari Mallitamma.
📬 Stay Updated
Get India's heritage and history stories delivered to your inbox every week. Subscribe to our free newsletter →
Disclaimer: The information provided in this post is for educational and informational purposes only. It is not intended to be a substitute for professional historical or architectural advice.
Enjoyed this post?
Get our weekly digest delivered free.
Share this post:
Knowelth is reader-supported. We may earn a commission from links in this article at no extra cost to you. Read our disclosure.
Related Posts

Stone Chronicles of Sovereignty and Democracy: The Epigraphic Legacy of Aihole's Meguti Temple, Uttiramerur's Assembly Inscriptions, and the Royal Reliefs of Hampi's Hazara Rama
Stone Chronicles of Sovereignty and Democracy: The Epigraphic Legacy of Aihole's Meguti Temple, Uttiramerur's Assembly Inscriptions, and the Royal Reliefs of Hampi's Hazara Rama Across the diverse lan…

Monolithic Cliffs, Alpine Spires, and Chariots of Stone: The Architectural Feats of Dhamnar, Baijnath, and Melkadambur
Monolithic Cliffs, Alpine Spires, and Chariots of Stone: The Architectural Feats of Dhamnar, Baijnath, and Melkadambur Across the vast geographical expanse of the Indian subcontinent, ancient and medi…

Sacred Corridors, Interlocking Stone Chains, and Thousand-Pillar Sanctuaries: The Architectural Marvels of Rameswaram, Kanchipuram, and Moodabidri
Sacred Corridors, Interlocking Stone Chains, and Thousand-Pillar Sanctuaries: The Architectural Marvels of Rameswaram, Kanchipuram, and Moodabidri Across the Indian subcontinent, sacred architecture r…