Stone Monoliths, Sacred Friezes, and the Chariot of the Sun: Decoding Ellora, Halebidu, and Konark
Stone Monoliths, Sacred Friezes, and the Chariot of the Sun: Decoding Ellora, Halebidu, and Konark
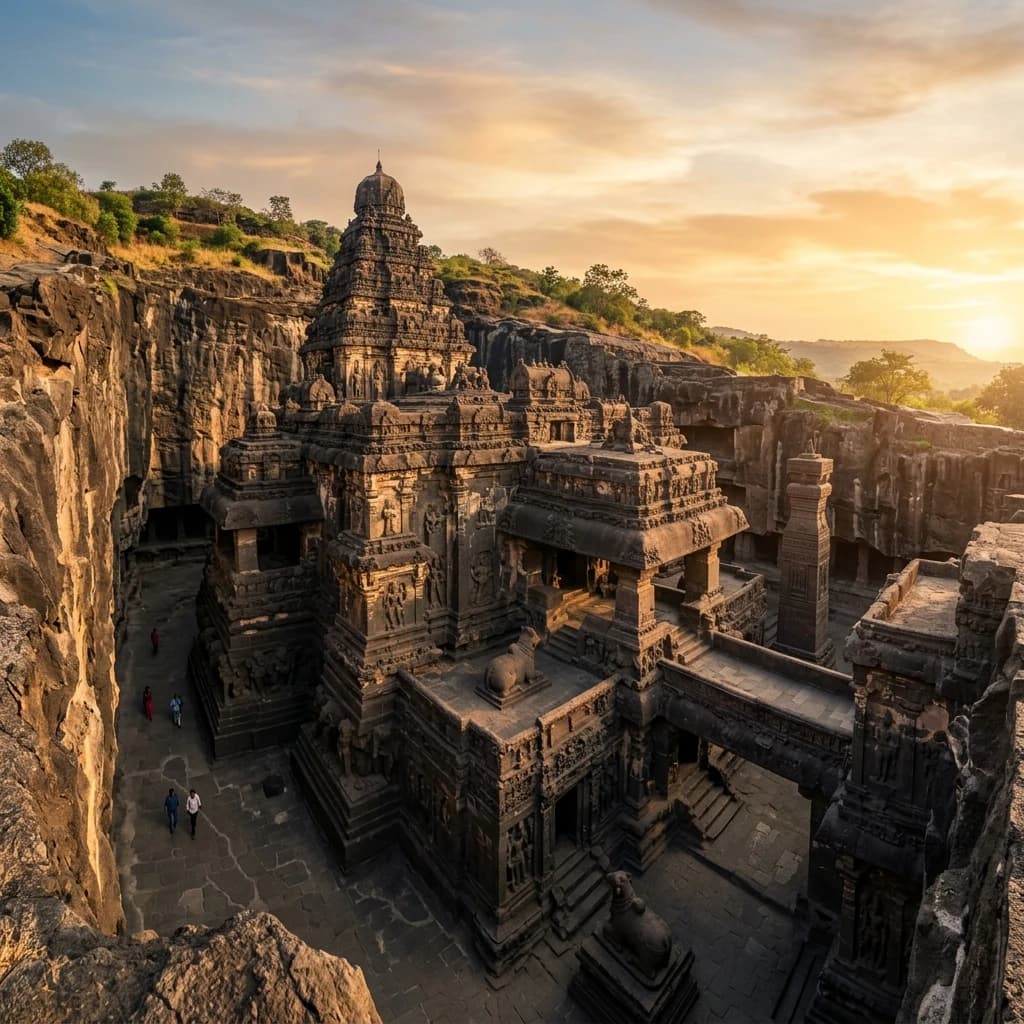
Three monuments, three entirely different approaches to the fundamental challenge of temple building — transforming raw matter into sacred space. The Kailasa Temple at Ellora (Rashtrakuta, mid-8th century CE) was excavated top-down from a single basalt cliff: an estimated 200,000–400,000 tonnes of hard volcanic rock removed over 18 years to produce a structure 100+ feet tall that is literally one stone. The Hoysaleswara Temple at Halebidu (Hoysala, c. 1121–1160 CE) is the opposite approach — additive construction in chloritic schist (soapstone) whose extraordinary carveability before atmospheric hardening allowed sculptors Ruvari Mallitamma and Dasoja to sign their individual figures — one of the only known instances of named medieval Indian temple sculptors. And the Konark Sun Temple (Eastern Ganga, mid-13th century CE, King Narasimhadeva I) is architecture as astronomical instrument: its 24 stone wheels (each 3m diameter) are precisely calibrated sundials accurate to the minute, and the 7 stone horses correspond to the solar spectrum — this was not metaphor but engineering.
🏛️ Kailasa Temple, Ellora — Top-Down Subtractive Architecture
The Rashtrakuta Commission and the Scale of Removal
Who built Kailasa and why: King Krishna I of the Rashtrakuta dynasty (r. 756–773 CE) commissioned the Kailasa Temple after military victories that established his rule over the Deccan. The temple was dedicated to Shiva as Lord of Kailash (the mythological Himalayan mountain home of Shiva) — building a mountain-temple from a real mountain was the ultimate expression of royal identification with cosmic power.
The quarrying operation — the numbers:
| Metric | Value | Context | |:---|:---| | Basalt rock removed | 200,000–400,000 tonnes | Comparable to the Great Pyramid's total stone volume | | Construction duration | ~18 years (estimate) | Based on estimated daily removal rate | | Temple height | ~34m (100+ feet) | Equivalent to a 10-storey building | | Site area | ~164m × 109m (total courtyard) | Larger than the Parthenon in Athens | | Workers estimated | 7,000–8,000 | Sculptors + quarry workers + haulers | | Method | Top-down excavation — started at cliff summit, carved downward | Inverse of all other construction methods |
Top-down excavation — why it was revolutionary: All other construction methods are additive — you build from the foundation up. Kailasa used subtractive top-down excavation:
| Step | Process |
|---|---|
| 1. Site selection | Identify a basalt cliff with sufficient horizontal and vertical extent |
| 2. Trench cutting | Cut 3 wide trenches from the top of the cliff downward (defining the courtyard walls) |
| 3. Rock island creation | The central untouched rock island becomes the temple itself |
| 4. Top-down carving | Begin carving the shikhara at the top; descend progressively |
| 5. Mandapa excavation | Carve the mandapa halls within the rock island |
| 6. Surface decoration | Apply sculpture programme as each level is completed |
The critical engineering constraint: Because it's one stone, any crack during excavation cannot be repaired — the entire enterprise would be compromised. All design decisions had to anticipate the structural behaviour of this specific cliff's basalt — natural faults, grain directions, and stress concentrations.
Architectural Synthesis — Pallava + Chalukya in Deccan Basalt
How Kailasa synthesises two distant traditions:
| Architectural element | Source tradition | Specific precedent |
|---|---|---|
| Overall compound layout | South Indian Pallava | Mahabalipuram Shore Temple complex |
| Decorative pillar style | Pallava + Western Chalukya | Pattadakal Virupaksha Temple |
| Shikhara profile | Dravida (horizontal tiers) | Not Nagara curvilinear — South Indian preference |
| Narrative relief panels | Rashtrakuta courtly style | New at Ellora — Rashtrakuta original contribution |
| River goddess doorjambs | Post-Gupta standard | Ganga + Yamuna flanking |
The "Ravana Shaking Kailash" panel: The southern wall of Kailasa contains one of the most technically complex relief carvings in Indian art — the multi-armed demon king Ravana attempting to uproot Mount Kailash:
- Ravana: 10 heads, 20 arms, all active and distinct — each arm holds a different weapon or performs a different gesture
- Kailash mountain: carved in full-relief with Shiva + Parvati seated calmly on top; the mountain appears to press down on Ravana
- Shiva: casually stabilises the mountain with his toe — the power contrast (20-armed demon king vs one casual toe) is the theological message
- Panel dimensions: ~6m tall × 9m wide — one of the largest single narrative reliefs in Indian temple art
The white lime plaster coating: The entire Kailasa Temple was originally covered in white lime plaster to simulate snow-capped Kailash. Archaeological evidence shows plaster remnants on sheltered interior surfaces. The visual effect: a gleaming white structure emerging from dark basalt cliff faces — a deliberate visual miracle for approaching pilgrims.
🗿 Hoysaleswara Temple, Halebidu — Named Sculptors and the Soapstone Revelation
Chloritic Schist — The Material That Made the Hoysala Style
Why soapstone was transformative:
| Material property | Effect on carving | Result |
|---|---|---|
| Soft when quarried | Can be carved with ordinary iron chisels | Microscopic detail possible (individual bead, fingernail) |
| Hardening after exposure | Atmospheric oxidation increases hardness over time | Preserved for 900+ years |
| Fine grain | Minimal crystalline interruption in carving | Continuous undercut possible (3D freestanding elements) |
| Warm grey-green colour | Natural aesthetic appeal | No paint needed; polished to satin finish |
No other Indian temple tradition has this material advantage — it's why Hoysala sculpture is uniquely detailed.
The stellate plan at Halebidu:
| Temple | Platform plan | Number of star points | Shikhara |
|---|---|---|---|
| Standard square (Nagara) | 4 corners | n/a | Curvilinear |
| Simple stellate (Chalukya) | 8 points | 8 | None (Halebidu has no surviving towers) |
| Halebidu (Hoysala) | Complex stellate | ~64 projections | Collapsed; original height unknown |
The Hoysaleswara's stellate jagati (raised platform) has approximately 64 projecting points — the highest complexity stellate plan in Indian architecture. The projections extend continuously from the platform through the wall panels, creating the distinctive visual rhythm of alternating projection and recession.
The horizontal frieze programme — reading order:
| Frieze level | Subject | Symbolic meaning |
|---|---|---|
| Base (lowest) | Gajathara: charging elephants | Stability; strength; earth |
| Second | Simhathara: lions | Courage; royal power |
| Third | Ashvathara: galloping cavalry horses | Speed; military strength |
| Fourth | Makarathara: makara sea-monsters | Cosmic ocean; boundary of worlds |
| Fifth | Hamsathara: sacred geese (hamsa) | Spiritual aspiration; transition |
| Sixth | Scrollwork/creepers | Growth; fertility; abundance |
| Seventh | Narrative friezes (Ramayana, Mahabharata, Bhagavata) | Literary/devotional content |
| Eighth (upper) | Major deity sculptures | Divine presence; temple as cosmos |
This reading sequence — earth → animal → warrior → cosmic → divine — is a vertical cosmological programme.
Named sculptors — a unique historical record: Multiple carvings at Hoysaleswara bear chiselled signatures of their sculptors — an extraordinarily rare practice in Indian temple art:
- Ruvari Mallitamma: signed over 40 panels; the most prolific documented sculptor
- Dasoja: signed multiple major deity figures
- Other named sculptors: Chaudarasa, Nagoja, Balachandra
These signatures represent one of the only cases where individual artistic credit is preserved in medieval Indian architecture. In most temples, artists were anonymous — considered vessels for divine expression, not individual creators.
🔱 Konark Sun Temple — Solar Chariot as Astronomical Instrument
King Narasimhadeva I's Commission — Victory + Astronomy
Historical context: King Narasimhadeva I (r. 1238–1264 CE) of the Eastern Ganga dynasty built Konark to:
- Celebrate his military victories against the Bengal Sultanate (1243–1244 CE)
- Express the Eastern Ganga dynasty's traditional Shaiva-Vaishnava-Surya (solar deity) devotion
- Create a monument that demonstrated Kalinga architectural supremacy at its absolute peak
The chariot cosmology — what the numbers mean:
| Element | Number | Symbolic meaning | Functional (astronomical) meaning |
|---|---|---|---|
| Stone horses | 7 | 7 colours of solar spectrum / 7 days of week | Horses pull the chariot of the sun across the sky |
| Stone wheels | 24 | 24 fortnights of the year / 24 hours of the day | Functional sundials (see below) |
| Wheel diameter | ~3m each | — | Required size for sundial accuracy |
| Spokes per wheel | 8 | 8 directions (ashtadikpala) | Divide the wheel into 8 sectors = 3-hour blocks |
| Subsidiary markings | 16 per wheel | 16 sub-divisions per 3-hour block | 45-minute intervals visible from shadow |
The sundial mechanism — how it works:
| Observation | Shadow | Time |
|---|---|---|
| Shadow of hub on inner spokes | Shadow on spoke 1 of 8 | 6:00 AM (sunrise) |
| Shadow midway between spoke 1 and 2 | Inner rim shadow = spoke midpoint | ~7:30 AM |
| Shadow on spoke 2 | Second 3-hour block begins | 9:00 AM |
| Shadow on spoke 4 | Midday | 12:00 PM |
| Shadow on spoke 8 | Last light | 6:00 PM |
| Fine resolution (subsidiary marks) | 16 marks between spokes | ~11 minutes per mark |
The sundial accuracy to "the minute" is a common claim — more precisely, the 16 subsidiary markings between each spoke theoretically divide each 3-hour block into 16 = ~11-minute intervals. Whether ancient observers could reliably resolve ~11-minute intervals from shadow position is debated — but the physical markings demonstrate the astronomical design intent.
The main tower (rekha deula) — the collapse mystery: Konark's original main sanctuary tower is estimated to have reached ~70m (230 feet) — taller than any surviving stone temple tower in India. It collapsed at an unknown date between the 15th and 18th centuries. Theories:
- Foundation instability: Sandy coastal Odisha soil + high water table → subsidence
- Lightning strike: The tower may have acted as a lightning rod (metal kalasha finial)
- Deliberate demolition: Muslim Sultanate raids recorded in the 16th century
- Structural overload: The 70m height in Khondalite stone may have exceeded the material's compressive limits
The surviving jagamohana (audience hall) — itself a massive 3-tiered pyramidal structure — is now the most prominent standing element.
📌 The Bottom Line
- ellora-kailasa-rashtrakuta-rock-cut: Krishna I Rashtrakuta, mid-8th c.; 200,000-400,000 tonnes basalt removed (= Great Pyramid volume), ~18 years, 7,000-8,000 workers; top-down subtractive method (3 trenches → rock island → carve downward → no repair possible if cracked); Pallava Shore Temple layout + Pattadakal pillar style + Dravida shikhara (not Nagara); Ravana Shaking Kailash: 20 arms, 10 heads vs Shiva's casual toe (power contrast = theological message); white lime plaster over entire structure = simulated snow-capped Kailash visible from distance.
- halebidu-hoysaleswara-soapstone-stellate: Soapstone: soft-when-quarried (microscopic undercut possible) + atmospheric hardening (preserved 900 years) + fine grain (continuous 3D carving); ~64-projection stellate jagati (highest complexity in Indian architecture); 8-level horizontal frieze programme: elephants (earth) → lions (courage) → horses (speed) → makara (cosmic ocean) → hamsa (spiritual) → scrollwork → narrative (Ramayana/Mahabharata) → deities (cosmic) = vertical cosmological sequence; named sculptors: Ruvari Mallitamma (40+ signed panels) + Dasoja = one of only known cases of individual medieval Indian sculptural credit.
- konark-sun-temple-eastern-ganga-sundial: Narasimhadeva I, 1238-1264 CE, post-Bengal Sultanate victory; 7 horses (solar spectrum + 7 days) + 24 wheels (24 fortnights + 24 hours) + 8 spokes/wheel (3-hour blocks) + 16 subsidiary marks/wheel (~11 minutes each) = functional astronomical sundial programme; original rekha deula: ~70m (taller than any surviving Indian tower) collapsed (sandy foundation + lightning + possible demolition); Khondalite stone; jagamohana 3-tiered pyramidal audience hall = largest surviving element; mithuna + courtly + military friezes = full human existence under the sun's witness.
📬 Stay Updated
Explore India's extraordinary architectural heritage with weekly deep dives. Subscribe to our free newsletter →
Disclosure: This post contains affiliate links. If you purchase through our links, we earn a small commission at no extra cost to you. We only recommend products we believe in.
Enjoyed this post?
Get our weekly digest delivered free.
Share this post:
Knowelth is reader-supported. We may earn a commission from links in this article at no extra cost to you. Read our disclosure.
Related Posts

Stone Chronicles of Sovereignty and Democracy: The Epigraphic Legacy of Aihole's Meguti Temple, Uttiramerur's Assembly Inscriptions, and the Royal Reliefs of Hampi's Hazara Rama
Stone Chronicles of Sovereignty and Democracy: The Epigraphic Legacy of Aihole's Meguti Temple, Uttiramerur's Assembly Inscriptions, and the Royal Reliefs of Hampi's Hazara Rama Across the diverse lan…

Monolithic Cliffs, Alpine Spires, and Chariots of Stone: The Architectural Feats of Dhamnar, Baijnath, and Melkadambur
Monolithic Cliffs, Alpine Spires, and Chariots of Stone: The Architectural Feats of Dhamnar, Baijnath, and Melkadambur Across the vast geographical expanse of the Indian subcontinent, ancient and medi…

Sacred Corridors, Interlocking Stone Chains, and Thousand-Pillar Sanctuaries: The Architectural Marvels of Rameswaram, Kanchipuram, and Moodabidri
Sacred Corridors, Interlocking Stone Chains, and Thousand-Pillar Sanctuaries: The Architectural Marvels of Rameswaram, Kanchipuram, and Moodabidri Across the Indian subcontinent, sacred architecture r…