Sacred Geometry of the Sun and Earth: The Dravidian Splendor of Thanjavur, the Solar Chariot of Konark, and the Equinoctial Precision of Modhera
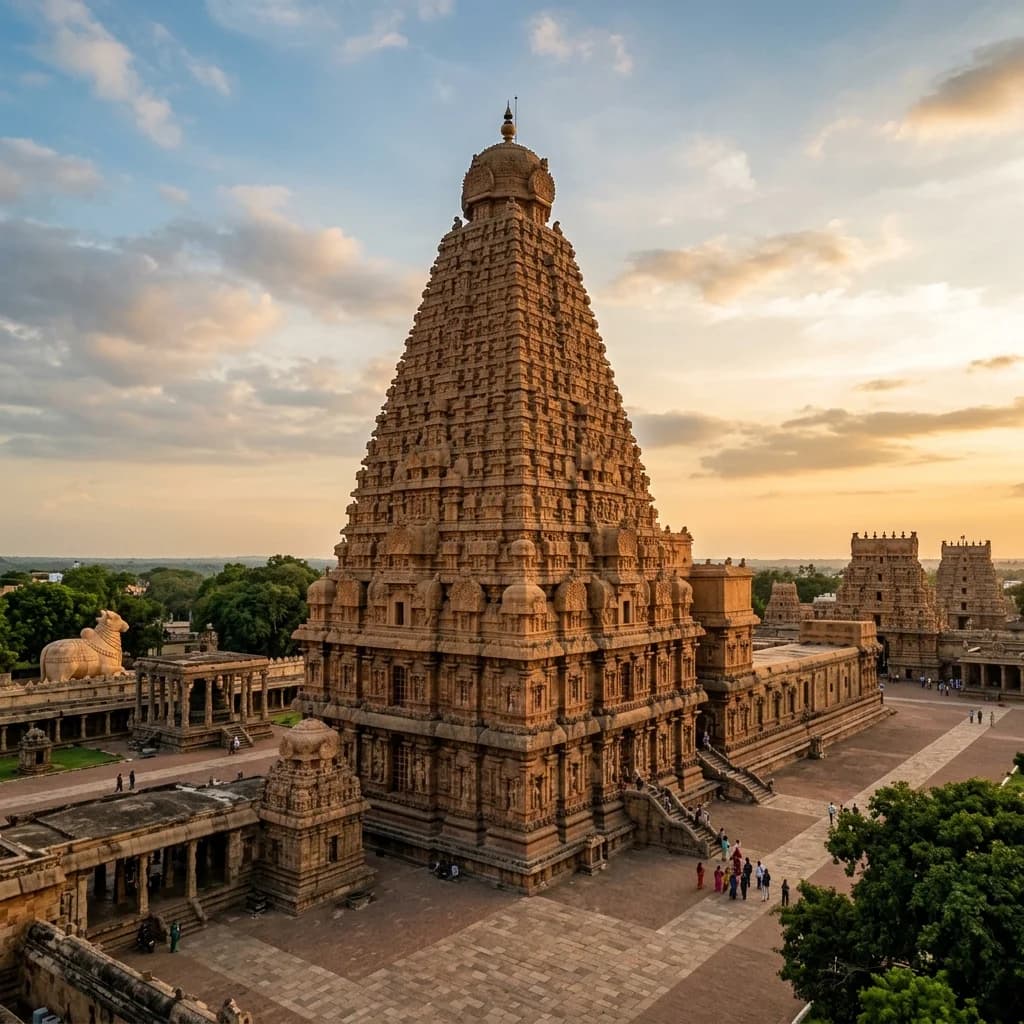
Sacred Geometry of the Sun and Earth: The Dravidian Splendor of Thanjavur, the Solar Chariot of Konark, and the Equinoctial Precision of Modhera
Across the Indian subcontinent, ancient and medieval temple complexes serve as permanent books written in stone, capturing the mathematical, geological, and artistic genius of their builders. Rather than mere places of worship, these structures represent structural achievements that pushed the boundaries of ancient engineering and material science. This week, we explore three remarkable heritage sites: the towering Dravidian granite vimana of Thanjavur's Brihadeeswarar Temple, the colossal solar chariot of Konark's Sun Temple, and the mathematical and stepwell geometry of the Modhera Sun Temple.
🏛️ The Granite Titan: Brihadeeswarar Temple of Thanjavur
The Brihadeeswarar Temple, also known as Rajarajeswaram or the Big Temple, located in Thanjavur, Tamil Nadu, stands as the zenith of Chola structural temple architecture. Commissioned by the legendary Chola Emperor Rajaraja Chola I and completed in 1010 CE, this massive temple was designed to reflect the imperial power and religious devotion of the Chola Dynasty. Dedicated to Lord Shiva, the temple was built as a monumental expression of Dakshina Meru (the Meru of the South), mirroring the mythical cosmic mountain at the center of the universe.
The construction of the temple represents an extraordinary engineering feat. Over 130,000 tonnes of granite were used to build the complex, a material that is not naturally found within a 60-kilometer radius of Thanjavur. This required a massive logistics operation, utilizing a fleet of elephants and rafts to transport the heavy stone blocks across rivers and land. The temple's most iconic feature is its vimana (sanctuary tower), which rises to a height of 66 meters (216 feet) across sixteen tiers. Atop the vimana sits the Kumbam or Kalasam, a single massive granite capstone weighing approximately 80 tonnes. According to historical theories, Chola engineers constructed a massive, inclined earthen ramp extending over several kilometers to roll the capstone to the summit of the tower.
Rajarajeswaram is built entirely using mortar-less dry masonry. The massive granite blocks are held together solely by gravity and an intricate, precision-engineered system of interlocking tongue-and-groove joints. This structural design has allowed the temple to withstand multiple major earthquakes and over a thousand years of monsoon weathering without shifting. The walls of the temple are adorned with extensive Tamil and Sanskrit inscriptions, meticulously deciphered in the late 19th century by epigraphist Eugen Hultzsch. These inscriptions serve as a detailed state archive, listing the names of architects, dancers, musicians, administrators, and even detailing the exact weight of gold and silver jewelry donated to the deity.
In addition to its structural grandiosity, the temple houses a colossal monolithic Nandi (sacred bull) in the outer courtyard, carved from a single block of granite and weighing over 20 tonnes. The inner sanctuary hosts a massive Shiva Lingam that stands nearly 8.7 meters tall. The exterior walls are decorated with high-relief carvings depicting various classical dance poses from the Natya Shastra, illustrating the close integration of Chola art, statecraft, and religious ritual.
🗿 The Cosmic Chariot: The Sun Temple of Konark
On the sandy shores of the Bay of Bengal in Odisha, the Sun Temple of Konark stands as the pinnacle of Kalinga temple architecture. Commissioned in the mid-13th century (c. 1250 CE) by King Narasimhadeva I of the Eastern Ganga Dynasty, the temple was built to commemorate his military victories against regional adversaries and to honor Surya, the Sun God. Designed as a colossal stone chariot, the temple depicts the sun god traveling across the heavens, symbolizing the eternal passage of time.
The temple's design is a marvel of spatial planning and sculptural detail. The main sanctuary (Deula) and the assembly hall (Jagamohana) sit on a high platform, along the sides of which are carved 24 massive stone wheels, each measuring nearly 3 meters in diameter. The chariot is pulled by seven rearing horses, symbolizing the seven days of the week and the seven colors of sunlight. The 24 wheels are not merely decorative; they are engineered as highly precise sundials. Each wheel features eight major spokes and eight minor spokes, which allow observers to calculate the time of day down to the minute by analyzing the shadow cast by the central hub on the outer rim.
The construction of Konark relied on three distinct rock types: chlorite for the fine ornamental carvings, laterite for the inner foundation core, and khondalite for the structural walls. The builders utilized massive iron beams, some weighing several tonnes, to support the stone lintels of the Jagamohana. Although the temple's main sanctuary tower, which originally soared to over 60 meters (200 feet), collapsed centuries ago due to coastal erosion and foundation shifts, the surviving assembly hall still showcases the extraordinary scale of the monument. Known historically to European mariners as the "Black Pagoda" due to its dark silhouette against the sea, it served as an essential navigation landmark along the coast.
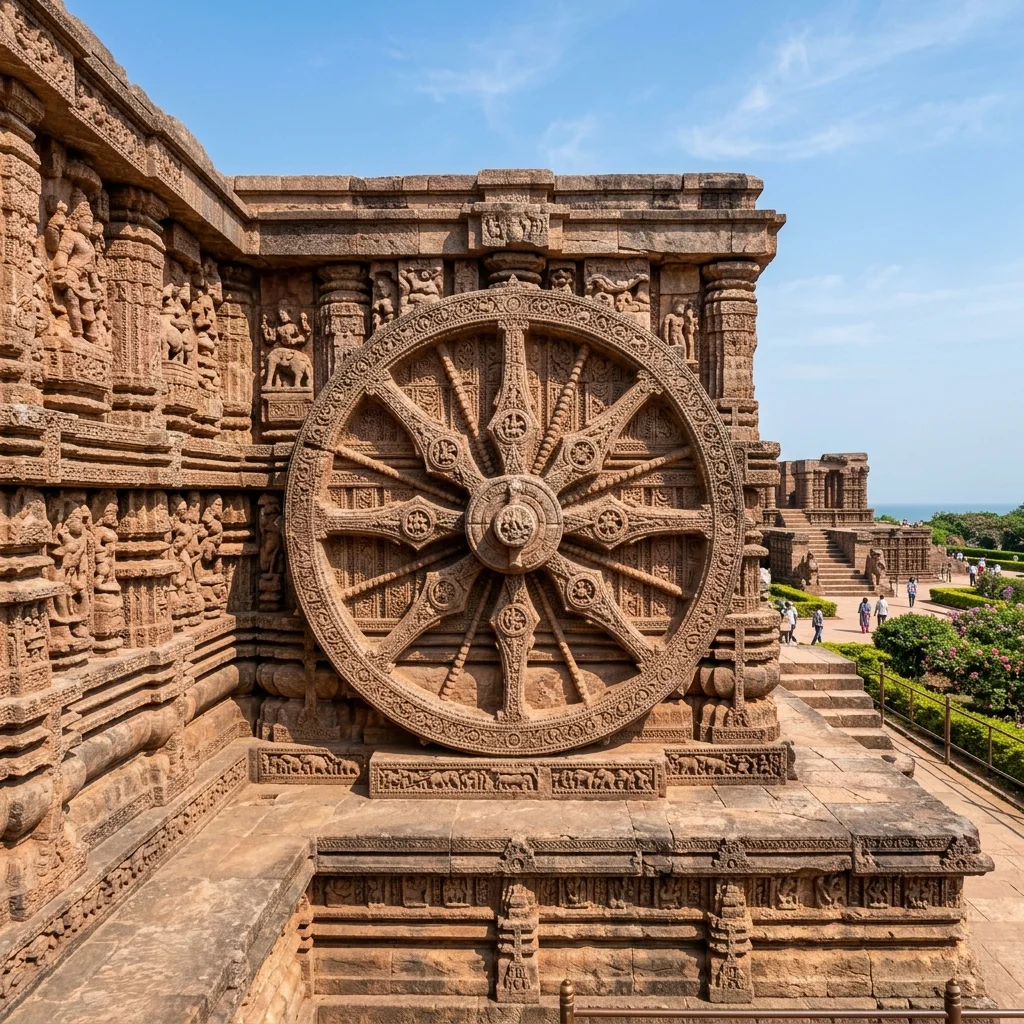
Figure 1: Intricate stone craftsmanship and architectural elements at Konark Sun Temple.
The iconographical program at Konark is exceptionally rich, featuring detailed carvings of celestial dancers (apsaras), mythological beasts (gajasimhas), military processions, and famous erotic sculptures (mithuna). These carvings reflect a society at the height of its economic prosperity and artistic confidence. Despite centuries of weathering and exposure to salty sea winds, the detailed carvings on the chlorite stone plaques remain incredibly sharp, preserving the legacy of the medieval Odia builders.
🔱 The Equinoctial Portal: Modhera's Sun Temple and Stepwell
In the Mehsana district of Gujarat, on the banks of the Pushpavati River, the Sun Temple of Modhera represents the height of the Solanki (Maru-Gurjara) architectural style. Commissioned in 1026–1027 CE by King Bhima I of the Chaulukya Dynasty, the temple was built during a turbulent historical era, potentially to commemorate the resilience of the kingdom following the raids of Mahmud of Ghazni. The Modhera complex is a masterpiece of geometric alignment, composed of three distinct components: the reservoir (Suryakunda), the assembly hall (Sabha Mandapa), and the inner sanctum (Gudhamandapa).
The architectural journey begins at the Suryakunda, a massive, rectangular stepped reservoir that showcases the Solankis' mastery over water architecture. The tank features a complex, symmetric pattern of geometric, pyramid-shaped steps leading down to the water. Built into the terraces of the stepwell are 108 miniature shrines dedicated to various deities of the Hindu pantheon, creating a visual transition between the aquatic and terrestrial realms. Pilgrims would perform ritual ablutions in this tank before entering the main temple complex.
Directly aligned with the reservoir is the Sabha Mandapa, an open-pillared hall used for dance, music, and assembly. This structure features 52 highly ornate, octagonal pillars, representing the 52 weeks of the solar year. The carving on these pillars is incredibly delicate, depicting scenes from the Ramayana, Mahabharata, and representations of the twelve Adityas (solar deities). The roof is a series of concentric stone rings forming a dome, carved with floral and geometric patterns that filter light into the hall.
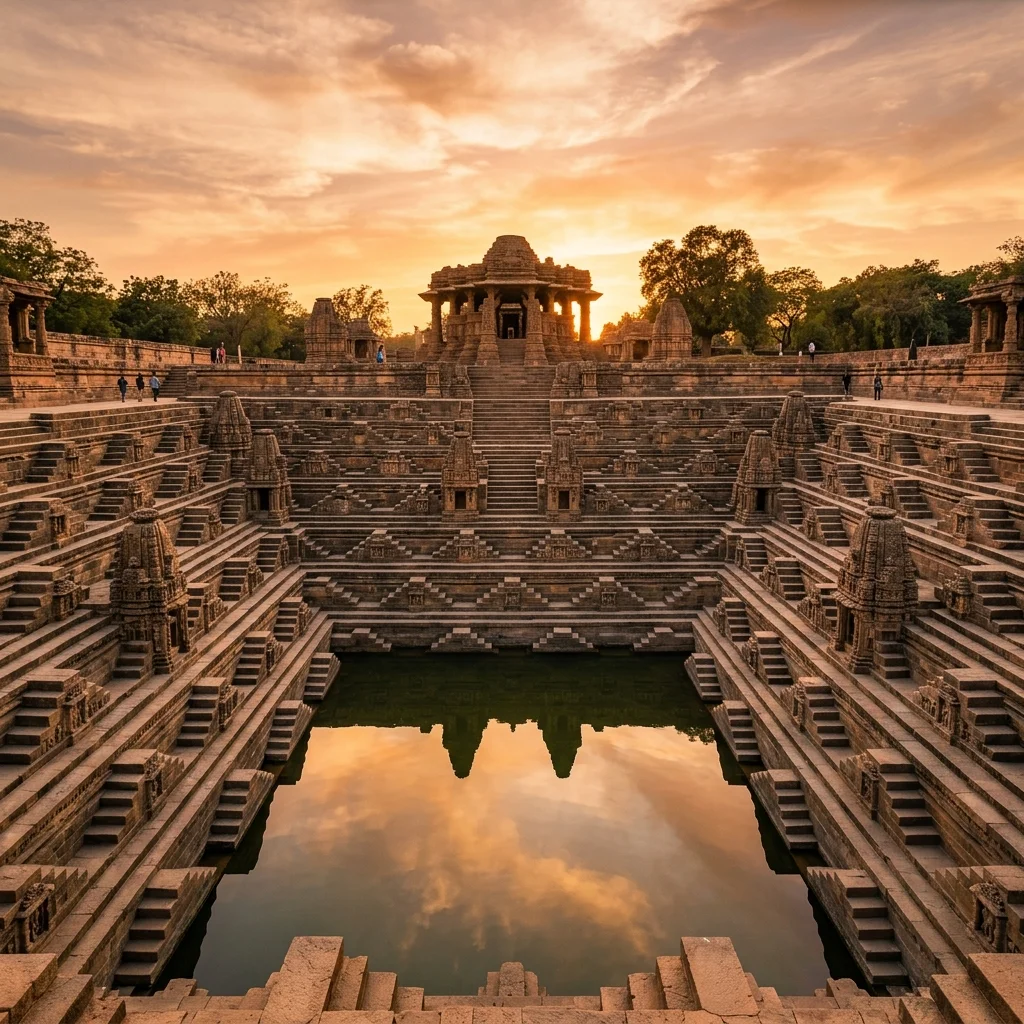
Figure 2: Architectural design and monumental structures at Modhera Sun Temple.
The inner sanctum, or Gudhamandapa, was designed with precise astronomical orientation. Chosen with mathematical exactness, the temple is aligned so that during the equinoxes, the first rays of the rising sun would travel through the open gateways of the Sabha Mandapa and directly illuminate the golden image of Surya in the sanctum sanctorum. Although the temple's original shikhara (spire) was destroyed, the remaining base (adhisthana) and the detailed friezes of elephants, dancers, and musicians illustrate the mathematical and spiritual devotion of the medieval builders of Gujarat.
📌 The Bottom Line
- thanjavur-brihadeeswarar: The monumental temple features a 66-meter granite vimana built without mortar, showcasing the structural genius and epigraphical legacy of the Chola Dynasty.
- konark-sun-temple: Designed as a solar chariot with 24 precise sundial wheels, the temple represents the artistic peak of Kalinga architecture under the Eastern Ganga Dynasty.
- modhera-stepwell: The complex combines a geometric stepwell tank of 108 shrines with an assembly hall of 52 pillars, aligned precisely with the equinox sun.
Enjoyed this post?
Get our weekly digest delivered free.
Share this post:
Knowelth is reader-supported. We may earn a commission from links in this article at no extra cost to you. Read our disclosure.
Related Posts

Stone Chronicles of Sovereignty and Democracy: The Epigraphic Legacy of Aihole's Meguti Temple, Uttiramerur's Assembly Inscriptions, and the Royal Reliefs of Hampi's Hazara Rama
Stone Chronicles of Sovereignty and Democracy: The Epigraphic Legacy of Aihole's Meguti Temple, Uttiramerur's Assembly Inscriptions, and the Royal Reliefs of Hampi's Hazara Rama Across the diverse lan…

Monolithic Cliffs, Alpine Spires, and Chariots of Stone: The Architectural Feats of Dhamnar, Baijnath, and Melkadambur
Monolithic Cliffs, Alpine Spires, and Chariots of Stone: The Architectural Feats of Dhamnar, Baijnath, and Melkadambur Across the vast geographical expanse of the Indian subcontinent, ancient and medi…

Sacred Corridors, Interlocking Stone Chains, and Thousand-Pillar Sanctuaries: The Architectural Marvels of Rameswaram, Kanchipuram, and Moodabidri
Sacred Corridors, Interlocking Stone Chains, and Thousand-Pillar Sanctuaries: The Architectural Marvels of Rameswaram, Kanchipuram, and Moodabidri Across the Indian subcontinent, sacred architecture r…