Shadowless Spires and Solar Alignments: Decoding Thanjavur, Modhera, and Khajuraho
Shadowless Spires and Solar Alignments: Decoding Thanjavur, Modhera, and Khajuraho
Across the Indian subcontinent, ancient and medieval stone sanctuaries serve as monumental repositories of architectural genius, spiritual philosophy, and dynastic statecraft. Constructed from materials ranging from dense plutonic granites to fine-grained golden sandstones, these structures reflect an extraordinary command of sacred geometry, solar astronomy, and pre-modern structural mechanics.
This technical investigation explores three evolutionary milestones of classical Indian temple architecture: the 216-foot interlocking granite vaulting and shadow dynamics of Thanjavur's Brihadeeswarar Temple (Chola dynasty), the equinoctial solar alignments and 108-shrine stepped reservoir of Modhera's Sun Temple (Chaulukya/Solanki dynasty), and the fractal mountain-range shikhara geometry of Khajuraho's Kandariya Mahadeva Temple (Chandela dynasty).
🏛️ The Granite Colossus of the South: Rajarajesvaram at Thanjavur
Chola Imperial Engineering, The 80-Ton Monolithic Cupola, and Epigraphical Statecraft
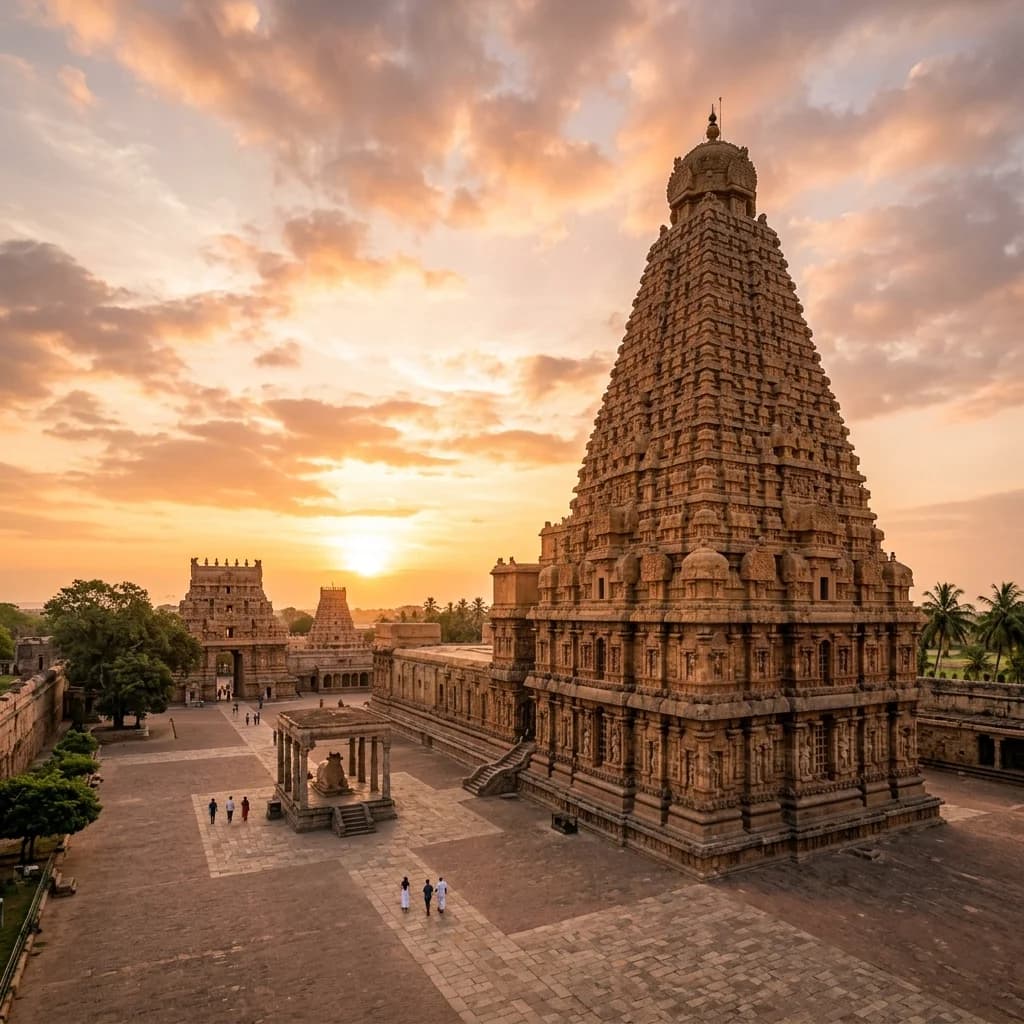
Macro-Historical Context and Imperial Chola Sovereignty: Consecrated in 1010 CE during the 25th regnal year of Emperor Raja Raja Chola I, the Brihadeeswarar Temple (Rajarajesvaram or Peruvudaiyar Kovil) in Thanjavur, Tamil Nadu, represents the zenith of Dravidian structural architecture. Erected to symbolize the naval supremacy, agrarian wealth, and imperial reach of the Chola Empire across the Bay of Bengal, the temple was built entirely of hard crystalline granite—a material requiring extraordinary quarrying, transport, and dressing technologies in a riverine delta entirely devoid of native rock outcrops.
                      [Brihadeeswarar Temple Structural Profile]
                                          │
                                          ▼
                      [Monolithic Granite Cupola (Griva-Shikhara)]
                            (Mass: ~80 Metric Tons Granite)
                                          │
                                          ▼
                     [16-Tiered Stepped Pyramidal Vimana Spire]
                             (Height: 66.0 m / 216 Feet)
                                          │
          ┌───────────────────────────────┴───────────────────────────────┐
          ▼                                                               ▼
[Hollow Structural Core Chamber]                                [Double-Walled Outer Ambulatory]
• Progressive Corbelled Stone Rings                             • Interlocking Mortarless Dry Ashlar
• Upward Weight Dispersion to Base Plinth                       • 11th-Century Chola Fresco Panels
          │                                                               │
          └───────────────────────────────┬───────────────────────────────┘
                                          │
                                          ▼
                      [Sanctum Sanctorum (Garbhagriha)]
                       • Monolithic 29-ft Shiva Linga
                       • Massive Raised Upapitha Plinth
Structural and Engineering Parameters:
| Architectural Metric | Brihadeeswarar Specification | Engineering / Historical Significance |
|---|---|---|
| Vimana Spire Height | 66.0 Meters (216.5 Feet) | Tallest structural monument in 11th-century Asia |
| Crowning Capstone (Kumbam) | 81.3 Metric Tons (Single Monolith) | Transported via a 6 km inclined earthen ramp (Sarapallam) |
| Masonry Technology | Interlocking Dry Ashlar Granite | Zero binding mortar; stabilized by precision geometric gravity joints |
| Ground Plinth Base (Jagati) | 45.7 m × 45.7 m Square | Massive footprint absorbing vertical compressive loads (> 250 MPa) |
| Astronomical Shadow Property | Base-Contained Noon Shadow | Solar angle design ensures noon shadow falls within the plinth perimeter |
| Epigraphical Repository | Over 100 Comprehensive Inscriptions | Complete administrative roster of 400 devadasis, accountants, and land revenues |
The Engineering of the 80-Ton Monolithic Capstone: The transport and placement of the 80-ton monolithic octagonal granite dome atop the 216-foot tower was achieved by constructing a continuous inclined plane of timber, packed earth, and stone spanning over six kilometers from the village of Sarapallam. Teams of elephants, draft oxen, and hundreds of laborers used heavy wooden rollers and pulley systems to haul the massive monolith up the ramp before final placement upon the hollow corbelled core.
🗿 Geometry and Light: The Solanki Solar Temple at Modhera
11th-Century Māru-Gurjara Astronomy, The 52-Pillar Sabhamandapa, and Equinoctial Light Mechanics
Chaulukya Solar Statecraft on the Pushpavati: Commissioned in 1026–1027 CE under the royal patronage of King Bhima I of the Chaulukya (Solanki) dynasty, the Sun Temple of Modhera in Gujarat represents the absolute pinnacle of the Māru-Gurjara architectural style. Built to honor Surya, the Sun God, the complex sits on a precise astronomical east-west axis designed to harmonize solar calendar cycles with sacred water purification.
                      [Modhera Sun Temple Tripartite Layout]
                                         │
          ┌──────────────────────────────┼──────────────────────────────┐
          ▼                              ▼                              ▼
    [Suryakund]                  [Sabhamandapa]                 [Gudhamandapa]
 (Stepped Reservoir)           (Assembly Pavilion)             (Inner Sanctuary)
• 108 Miniature Shrines        • 52 Sculpted Pillars          • Closed Ambulatory
• Geometric Water Descent      • 52 Weeks of Solar Year       • Equinoctial Solar Axis
• Diamond Step Patterns        • Concentric Torana Arches     • Gold Surya Idol Chamber
Architectural and Astronomical Specifications:
| Structural Component | Architectural Dimension | Astronomical / Engineering Purpose |
|---|---|---|
| Suryakund (Water Reservoir) | 53.6 m × 36.6 m Rectangular Tank | Features 108 miniature shrines reflecting astronomical lunar-solar nakshatras |
| Sabhamandapa (Hall of 52) | 52 Carved Sandstone Columns | Column count directly represents the 52 weeks of the solar annual cycle |
| Equinoctial Alignment | True 0° East-West Azimuth | On Spring & Autumn Equinoxes, dawn rays illuminate the sanctum interior |
| Cusp Arch Geometry (Torana) | Flying Foliate Cusped Arches | Multi-lobed stone arches distributing ceiling load across hypostyle pillars |
| Lithic Medium | Golden Dhrangadhra Sandstone | High-silica buff sandstone allowing ultra-intricate undercut filigree |
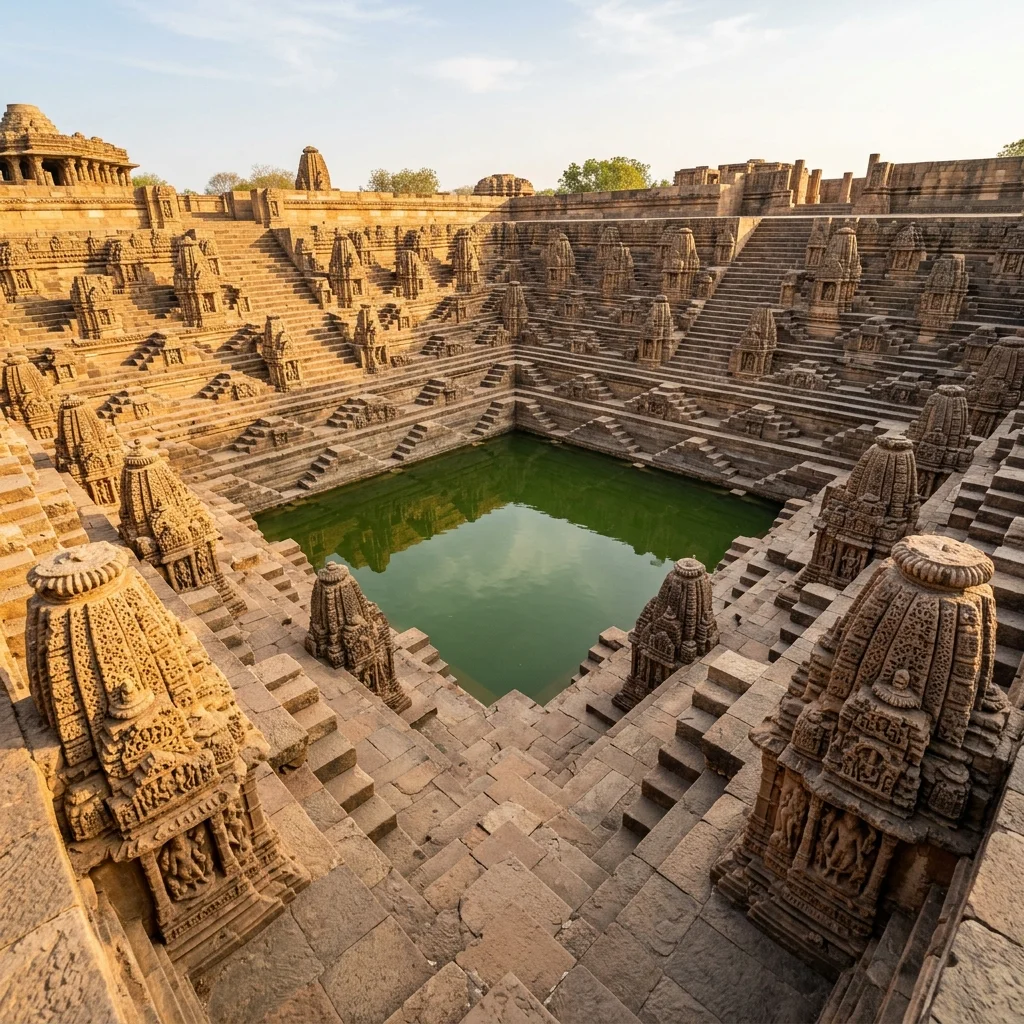
Figure 1: Intricate stone craftsmanship and architectural elements at Modhera Sun Temple.
The Equinoctial Illumination Phenomenon: On the exact dates of the Vernal and Autumnal Equinoxes (March 21 and September 23), the rising sun shines directly through the monumental eastern Torana, traverses the open hypostyle Sabhamandapa, crosses the threshold of the Gudhamandapa, and strikes the central diamond embedded in the crown of the gold Surya idol, illuminating the dark inner sanctum in blinding golden light before the rest of the shrine is touched by dawn.
🔱 The Mountain of the Gods: Kandariya Mahadeva at Khajuraho
Chandela Fractal Shikhara Geometry, Sandstone Sculptural Fluidity, and Mithuna Cosmology
Chandela Cosmic Architecture in Bundelkhand: Erected between 1025 and 1050 CE under King Vidyadhara of the Chandela dynasty, the Kandariya Mahadeva Temple in Khajuraho, Madhya Pradesh, is the structural masterpiece of Central Indian Nagara architecture. Designed as an architectural manifestation of Mount Kailash, the monument represents an integrated hierarchy of rising spires (Urushringas) that translate sacred mountain cosmology into stone.
                      [Kandariya Mahadeva Architectural Profile]
                                          │
                                          ▼
                 [Central Curvilinear Shikhara (Height: 31.0 m)]
                                          │
          ┌───────────────────────────────┴───────────────────────────────┐
          ▼                                                               ▼
[84 Clustered Subsidiary Spires (Urushringas)]                  [Fractal Self-Similar Geometry]
• 4 Major Corner Urushringas                                    • Smaller Spires Replicate Central Tower
• 16 Secondary Flanking Mini-Spires                             • Upward Visual Rhythm Mimicking Mountain Peaks
          │                                                               │
          └───────────────────────────────┬───────────────────────────────┘
                                          │
                                          ▼
                          [Sequential Roof Elevation Ascent]
          ┌───────────────────────────────┼───────────────────────────────┐
          ▼                               ▼                               ▼
    [Ardha-Mandapa]                   [Mandapa]                    [Maha-Mandapa]
 (Low Pyramidal Eaves)            (Tiered Phamsana)             (High Tiered Transept)
Structural and Sculptural Metrics:
| Engineering Metric | Technical Specification | Sculptural / Structural Role |
|---|---|---|
| Central Tower Height | 31.0 Meters (101.7 Feet) | Rises dramatically over an elevated 4.0-meter Jagati stone plinth |
| Clustered Urushringas | 84 Subsidiary Spires | Self-similar fractal clustering distributing structural thrust outward |
| Sculptural Population | Over 870 High-Relief Figures | Continuous 3-tiered registers carved with anatomical grace in sandstone |
| Internal Ground Plan | Sandhara (Circumambulatory) | Darkened inner ambulatory providing sensory transition into the sanctum |
| Lithic Raw Material | Fine-Grained Panna Sandstone | Homogeneous sedimentary stone with exceptional tensile workability |
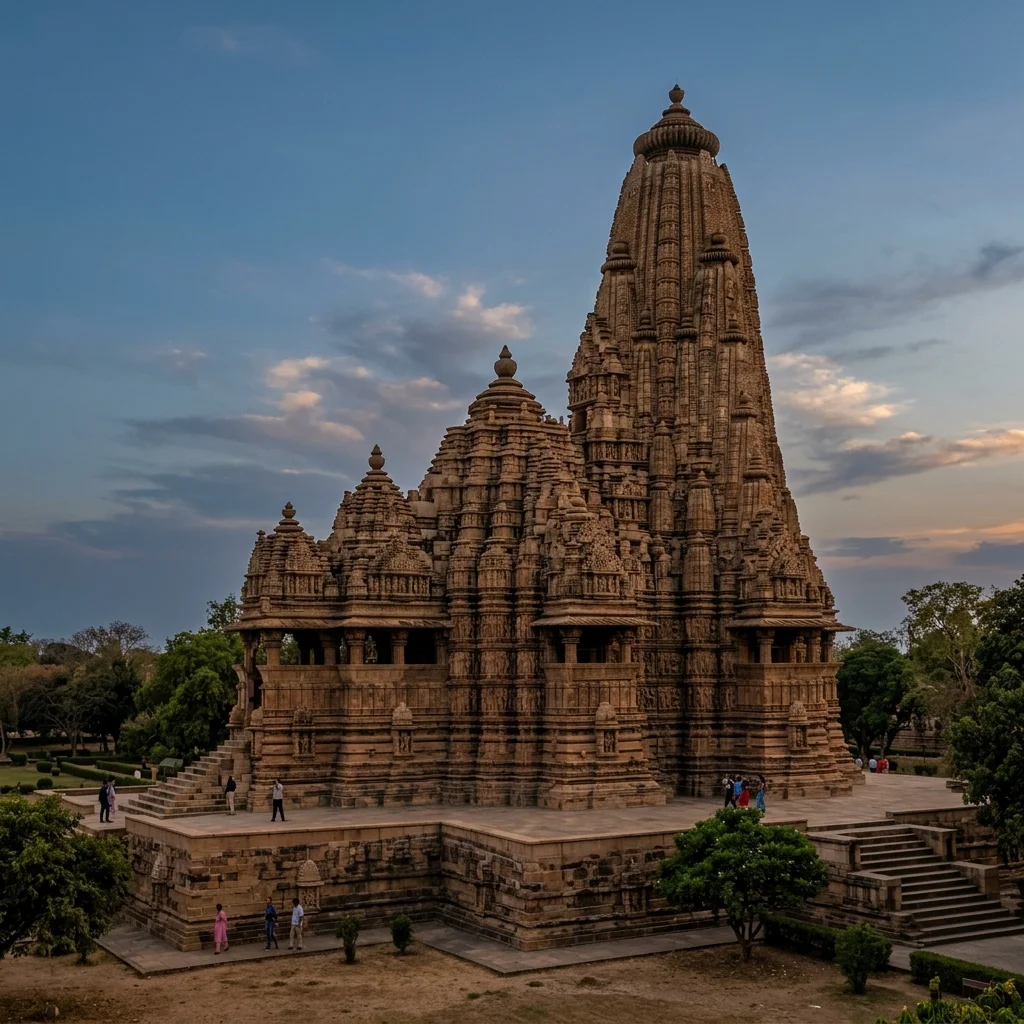
Figure 2: Architectural design and monumental structures at Kandariya Mahadeva Temple.
Philosophical and Iconographic Symmetry: The 870+ sculptures adorning the exterior walls feature celestial nymphs (Surasundaris), mythical horned beasts (Vyalas), and the famous Mithuna erotic sculptures. Positioned precisely on the architectural juncture (Karpuramanjari) connecting the Maha-Mandapa to the Garbhagriha, the Mithuna panels symbolize the transcendence of physical duality and the union of Purusha (consciousness) and Prakriti (matter).
📊 Comparative Architectural & Engineering Matrix
| Parameter | Brihadeeswarar (Thanjavur) | Sun Temple (Modhera) | Kandariya Mahadeva (Khajuraho) |
|---|---|---|---|
| Dynastic Patron | Imperial Cholas (Raja Raja I) | Chaulukyas / Solankis (Bhima I) | Chandela Dynasty (Vidyadhara) |
| Consecration Date | 1010 CE | 1026–1027 CE | c. 1025–1050 CE |
| Lithic Material | Crystalline Charnockite Granite | Dhrangadhra Golden Sandstone | Panna Buff Sandstone |
| Architectural Style | Pure Imperial Dravidian | Western Indian Māru-Gurjara | Central Indian Nagara (Sandhara) |
| Pinnacle Engineering Feat | 216-ft Vimana with 80-Ton Monolith | Equinox Solar Alignment & 108 Shrines | 84 Fractal Urushringas (31m Spire) |
| Primary Dedication | Shiva (Rajarajesvaram) | Surya (The Sun God) | Shiva (Kandariya / Kailash) |
📌 The Bottom Line
- thanjavur-brihadeeswarar: Crown jewel of Imperial Chola granite architecture; features a 216-foot hollow corbelled Vimana crowned by an 80-metric-ton monolithic capstone hauled up a 6 km earthen ramp, preserving over 100 detailed Tamil epigraphs of 11th-century statecraft and social administration.
- modhera-sun-temple: Masterpiece of 11th-century Solanki Māru-Gurjara engineering; integrates a rectangular stepped reservoir with 108 miniature shrines and a 52-pillared Sabhamandapa aligned on a true east-west axis to capture the equinoctial sunrise directly in the inner sanctum.
- khajuraho-kandariya-mahadeva: Apex of Chandela Nagara mountain-mimicking sacred architecture; utilizes 84 clustered fractal subsidiary spires (urushringas) rising 31 meters above a raised Jagati plinth, adorned with over 870 high-relief sandstone sculptures of dynamic cosmology.
📬 Stay Updated
Get India's heritage and history stories delivered to your inbox every week. Subscribe to our free newsletter →
Disclaimer: The information provided in this post is for educational and informational purposes only. It is not intended to be a substitute for professional historical or architectural advice.
Enjoyed this post?
Get our weekly digest delivered free.
Share this post:
Knowelth is reader-supported. We may earn a commission from links in this article at no extra cost to you. Read our disclosure.
Related Posts

Stone Chronicles of Sovereignty and Democracy: The Epigraphic Legacy of Aihole's Meguti Temple, Uttiramerur's Assembly Inscriptions, and the Royal Reliefs of Hampi's Hazara Rama
Stone Chronicles of Sovereignty and Democracy: The Epigraphic Legacy of Aihole's Meguti Temple, Uttiramerur's Assembly Inscriptions, and the Royal Reliefs of Hampi's Hazara Rama Across the diverse lan…

Monolithic Cliffs, Alpine Spires, and Chariots of Stone: The Architectural Feats of Dhamnar, Baijnath, and Melkadambur
Monolithic Cliffs, Alpine Spires, and Chariots of Stone: The Architectural Feats of Dhamnar, Baijnath, and Melkadambur Across the vast geographical expanse of the Indian subcontinent, ancient and medi…

Sacred Corridors, Interlocking Stone Chains, and Thousand-Pillar Sanctuaries: The Architectural Marvels of Rameswaram, Kanchipuram, and Moodabidri
Sacred Corridors, Interlocking Stone Chains, and Thousand-Pillar Sanctuaries: The Architectural Marvels of Rameswaram, Kanchipuram, and Moodabidri Across the Indian subcontinent, sacred architecture r…