Labyrinths of Devotion: The Restored Spires of Bateshwar, the Hoysala Masterpiece of Belavadi, and the Pallava Galleries of Vaikunta Perumal
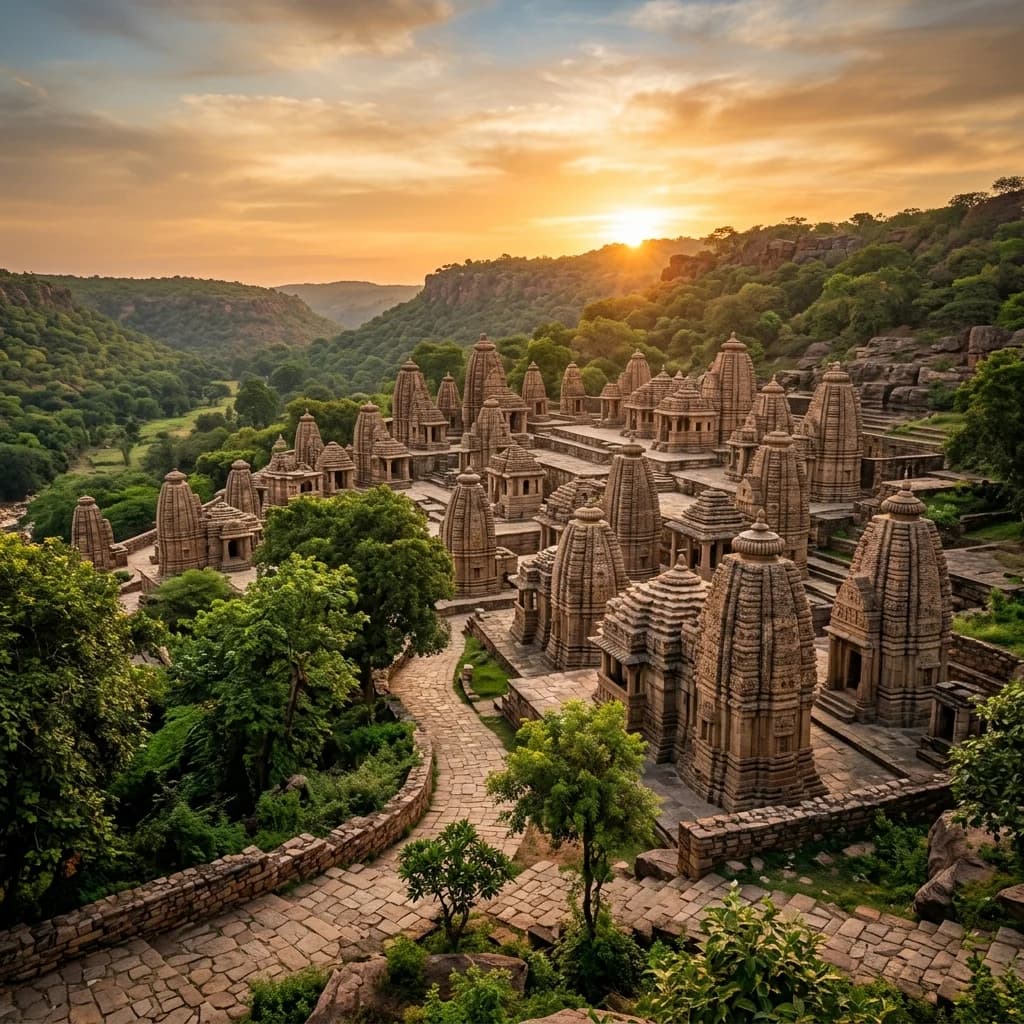
Labyrinths of Devotion: The Restored Spires of Bateshwar, the Hoysala Masterpiece of Belavadi, and the Pallava Galleries of Vaikunta Perumal
Across the diverse geological and cultural landscape of the Indian subcontinent, ancient and medieval temples stand as monumental lithic archives, preserving the civil engineering genius, spiritual cosmology, and dynastic epigraphy of classical dynasties. Builders did not merely sculpt stone; they transformed regional geology into complex mathematical and architectural models.
This technical investigation explores three evolutionary milestones of classical Indian temple architecture: the 8th–11th century Gurjara-Pratihara sandstone cluster and historic anastylosis restoration of the Bateshwar Temples in Morena (Madhya Pradesh), the 1200 CE triple-shrine (Trikuta) soapstone galaxy of 108 lathe-turned pillars at Belavadi's Veera Narayana Temple (Hoysala Empire), and the late 8th-century three-tiered vertically stacked sanctum (Tritala-Vimana) and dynastic historical galleries of the Vaikunta Perumal Temple in Kanchipuram (Pallava dynasty).
🏛️ The Sandstone Cluster in the Valley: Bateshwar Temples of Morena
8th–11th Century Gurjara-Pratihara Nagara Masonry and K.K. Muhammed's Anastylosis Miracle
Macro-Historical Context and Chambal Valley Patronage: Nestled in a secluded ravine of the Chambal Valley in Morena district, Madhya Pradesh, the Bateshwar Temple complex comprises nearly 200 sandstone shrines dating from the 8th to the 11th centuries CE. Commissioned under the royal patronage of the imperial Gurjara-Pratihara dynasty (spanning rulers from Vatsaraja to Mihira Bhoja), the complex served as a massive pilgrimage and hermitage center (Tirthasthana) celebrating Shaiva, Vaishnava, and Shakta traditions.
                      [Bateshwar Temple Complex Restoration Schema]
                                           │
                                           ▼
                      [Post-13th Century Earthquake Collapse]
                       (200+ Shrines Reduced to Rubble Field)
                                           │
                                           ▼
                      [2004–2012 ASI Anastylosis Operation]
                        (Led by Archaeologist K.K. Muhammed)
                                           │
          ┌────────────────────────────────┴────────────────────────────────┐
          ▼                                                                 ▼
[Photogrammetric Sorting & Identification]                        [Architectural Reconstruction]
• Over 25,000 Precision-Cataloged Blocks                         • Rebuilt strictly according to *Manasara* & *Vastu*
• Re-Matching of Mortarless Dry Joints                           • Zero Modern Cement; Original Interlocking Dry Stone
          │                                                                 │
          └────────────────────────────────┬────────────────────────────────┘
                                           │
                                           ▼
                      [Restoration of 80+ Intact Nagara Shrines]
Structural and Lithic Specifications:
| Architectural Metric | Bateshwar Complex Specification | Engineering / Epigraphical Significance |
|---|---|---|
| Total Temple Density | Approximately 200 Shrines in 25 Hectares | Largest concentration of early medieval Nagara shrines in Central India |
| Chronological Horizon | c. 750 – 1050 CE (Gurjara-Pratihara) | Illustrates the evolution from simple flat-roofed shrines to Latina Shikharas |
| Lithic Raw Medium | Fine-Grained Chambal Yellow/Red Sandstone | Local quartzose sandstone exhibiting warm golden weathering patina |
| Spire Architecture | Latina Nagara with Jala (Mesh) Motifs | Early curvilinear towers crowned by ribbed Amalaka and Kalasha finials |
| Doorway Iconography | River Goddesses Ganga & Yamuna | Sculpted at the base of multi-banded (Tri-Shakha) sanctum doorjambs |
| Principal Sanctuary | Bhuteshvar Mahadeva Temple | Largest temple on site, anchored by an elevated terraced stepwell (Kund) |
The 2004–2012 Archaeological Anastylosis: Following a catastrophic earthquake in the 13th century, Bateshwar lay shattered as a massive field of 25,000 scattered sandstone blocks, protected from looters by Chambal dacoits (notably the Nirbhay Gujjar gang). Between 2004 and 2012, Superintending Archaeologist K.K. Muhammed of the ASI successfully negotiated protection and led a legendary restoration. Utilizing ancient Sanskrit Vastu Shastra manuals, every stone block was identified, mapped, and refitted into its precise mathematical location without modern mortar, resurrecting over 80 complete temples.
🗿 The Soapstone Symphony of the Hoysalas: Veera Narayana Temple of Belavadi
1200 CE Hoysala Trikuta Architecture, 108 Lathe-Turned Columns, and the Venugopala Masterpiece
Imperial Hoysala Patronage under Veera Ballala II: Located in Chikmagalur district, Karnataka, the Veera Narayana Temple at Belavadi represents the largest and most complete trikuta (triple-shrine) complex erected by the Hoysala Empire. Commissioned in 1200 CE by Emperor Veera Ballala II (r. 1173–1220 CE), the temple was designed as an integrated architectural complex measuring over 103 meters in length, constructed entirely from fine-grained chloritic schist (soapstone).
                      [Belavadi Veera Narayana Trikuta Layout]
                                         │
                                         ▼
                      [Grand Longitudinally Axial Ranga Mandapa]
                        (Over 103 Feet Long / 108 Lathe Pillars)
                                         │
          ┌──────────────────────────────┼──────────────────────────────┐
          ▼                              ▼                              ▼
[Central East Sanctum]         [Northern Lateral Sanctum]     [Southern Lateral Sanctum]
• Stellate Star-Shaped Base    • Square Sanctum Floor Plan    • Square Sanctum Floor Plan
• Standing Veera Narayana      • **8-Foot Venugopala Krishna**• Seated Yoga-Narasimha Idol
• 8-Foot Black Soapstone       • Celebrated as India's Finest • Ferocious Yogic Form
• Oldest Section (Early Phase) • Added by Veera Ballala II    • Symmetrical Opposite Krishna
Structural and Sculptural Metrics:
| Architectural Metric | Belavadi Specification | Material Science / Artistic Role |
|---|---|---|
| Ground Plan Typology | Trikuta (3 Sanctums, 2 Mandapas) | Eastern shrine is stellate; northern and southern shrines are square |
| Total Lathe-Turned Pillars | 108 Mirror-Polished Soapstone Columns | Mechanically turned on lathes; bell-shaped and pot-shaped profiles |
| Venugopala Krishna Idol | 8.0 Feet (2.44 Meters) Tall | Microscopic undercut openwork: cows listening, flute fingers, jewelry |
| Entrance Guard Monoliths | Pair of Kneeling Life-Sized Elephants | Sculpted dynamically as if pulling the weight of the massive Gopura |
| Lithic Raw Medium | Metamorphic Chloritic Schist | Enables sub-millimeter detailing of divine ornaments and curls |
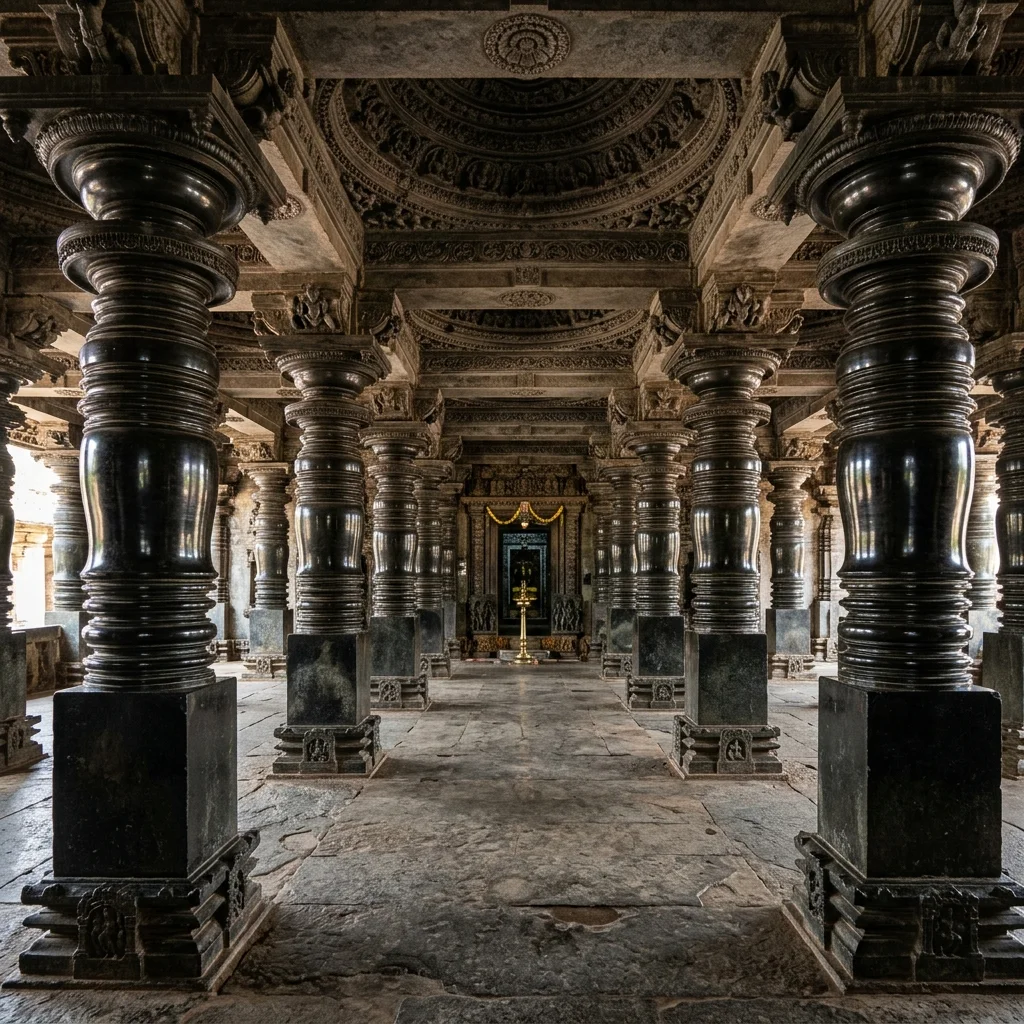
Figure 1: Intricate stone craftsmanship and lathe-turned soapstone pillars inside the mandapa of Veera Narayana Temple at Belavadi.
The "Galaxy of Pillars" and Venugopala Iconography: The central Ranga Mandapa contains 108 lathe-turned pillars, polished to a dark, mirror-like gloss that reflects daylight from the entrance. The northern sanctum houses the 8-foot idol of Venugopala (Krishna playing the flute). The sculpture is celebrated for its microscopic detail: calves licking the feet of the Lord, gopis listening in trance, and a sprawling Kadamba tree overhead filled with birds and foliage carved with deep undercuts.
🔱 The Multi-Tiered Granite Palace: Vaikunta Perumal Temple of Kanchipuram
8th-Century Pallava Tritala-Vimana Engineering, Seated Lion Colonnades, and Dynastic Inscriptions
Nandivarman II Pallavamalla's Sovereign Consecration: Constructed in the late 8th century CE (c. 775–790 CE) under the royal patronage of Pallava Emperor Nandivarman II Pallavamalla, the Vaikunta Perumal Temple (historically Paramesvara Vinnagaram) in Kanchipuram, Tamil Nadu, is a structural masterpiece of early Dravidian stone architecture. Celebrated as one of the 108 Divya Desams glorified by Vaishnava saint Tirumangai Alvar, the monument represents an extraordinary engineering solution for housing three vertical shrines within a single tower.
                      [Vaikunta Perumal Tritala-Vimana Section]
                                         │
                                         ▼
                      [Tier 3 (Top Level): Anantasayana Vishnu]
                       (Reclining Posture / Internal Hidden Stairs)
                                         │
                                         ▼
                      [Tier 2 (Middle Level): Sayana / Sthanaka]
                        (Standing Posture / Second Ambulatory)
                                         │
                                         ▼
                      [Tier 1 (Ground Level): Adimurthi Vishnu]
                       (Seated Posture / Primary Sanctum Shrine)
                                         │
          ┌──────────────────────────────┴──────────────────────────────┐
          ▼                                                               ▼
[Double-Walled Structural Core]                                 [Surrounding Pillared Cloister]
• Concentric Gravity Walls                                      • **Seated Yali-Lion Base Columns**
• Internal Spiral Staircases                                    • Continuous Historical Dynastic Reliefs
Architectural Dimensions and Inscriptional Roster:
| Architectural Metric | Vaikunta Perumal Specification | Historical / Epigraphical Significance |
|---|---|---|
| Vimana Spire Typology | Tritala (Three-Tiered Superstructure) | Vertically stacked sanctums linked by hidden interior stone stairwells |
| Three Divine Postures | Seated (Ground), Standing (Mid), Reclining (Top) | Manifests the theological Vyuha aspects of Lord Vishnu in vertical space |
| Pillar Base Architecture | Seated Simha-Vyala (Lion Bases) | Signature classical Pallava hallmark carving lions supporting column shafts |
| Historical Epigraph Frieze | Continuous Inner Cloister Wall Reliefs | 87 continuous bas-relief panels documenting the entire history of the Pallava dynasty |
| Lithic Raw Medium | Sandstone Superstructure on Granite Plinth | Early structural transition blending sandstone workability with granite load support |
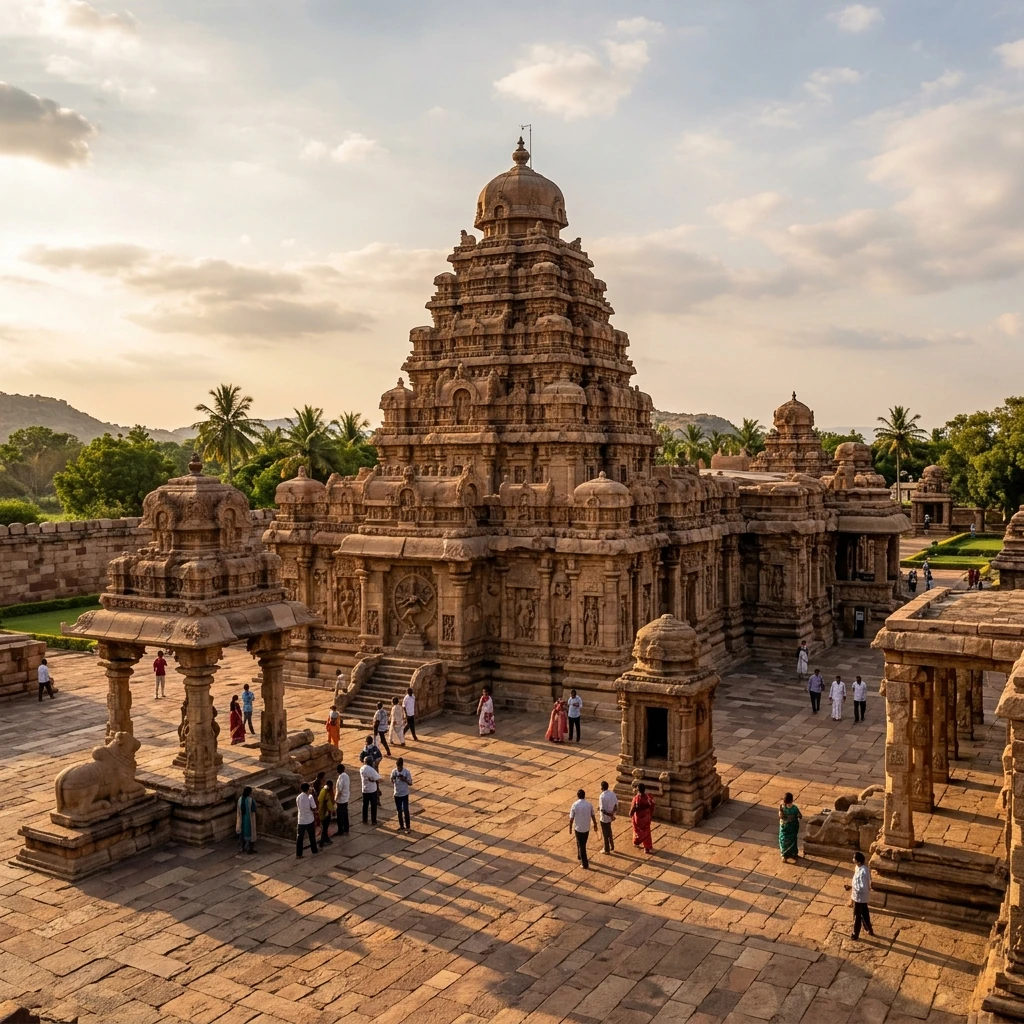
Figure 2: Architectural design, seated lion pillars, and historical bas-relief galleries at Vaikunta Perumal Temple in Kanchipuram.
The Epigraphical Dynastic Chronicle: The surrounding cloister walls house an unparalleled historical archive: 87 continuous narrative bas-relief panels with explanatory Tamil-Grantha inscriptions detailing the lineage of the Pallavas. The panels record the mythical descent from Brahma and Ashwatthama, major military triumphs against the Chalukyas and Pandyas, the death of Paramesvaravarman II without an heir, and the democratic election and coronation of the 12-year-old prince Nandivarman II Pallavamalla by the citizens and ministers of Kanchipuram in 731 CE.
📊 Comparative Architectural & Structural Matrix
| Parameter | Bateshwar Temples (Morena) | Veera Narayana (Belavadi) | Vaikunta Perumal (Kanchipuram) |
|---|---|---|---|
| Dynastic Patron | Gurjara-Pratiharas | Hoysala Empire (Veera Ballala II) | Pallava Dynasty (Nandivarman II) |
| Chronological Period | 8th – 11th Century CE | c. 1200 CE (13th Century) | c. 775 – 790 CE (Late 8th Century) |
| Primary Lithic Medium | Chambal Red & Yellow Sandstone | Metamorphic Chloritic Schist | Sandstone Superstructure on Granite |
| Architectural Typology | Multi-Shrine Nagara (Mahamaru) | Stellate Trikuta Hoysala Sanctuary | Tritala-Vimana Dravidian Sanctuary |
| Pinnacle Engineering Feat | 2004–2012 ASI Anastylosis (25,000 stones) | 108 Lathe-Turned Columns & 103-ft Hall | 3-Tiered Vertical Stacked Sanctums |
| Primary Dedication | Multi-Theistic (Shiva/Vishnu/Shakti) | Vishnu (Veera Narayana, Krishna) | Vishnu (Adimurthi, Vaikunta) |
📌 The Bottom Line
- morena-bateshwar: A spectacular cluster of nearly 200 early Nagara sandstone shrines built by the Gurjara-Pratiharas in the Chambal ravines; painstakingly restored from 25,000 scattered blocks between 2004 and 2012 via mortarless dry anastylosis under ASI archaeologist K.K. Muhammed.
- belavadi-veera-narayana: A massive 1200 CE Hoysala Trikuta complex in chloritic schist soapstone, extending over 103 meters with 108 mirror-polished lathe-turned pillars and the world-renowned 8-foot Venugopala Krishna masterpiece.
- kanchipuram-vaikunta-perumal: An 8th-century Pallava structural masterpiece featuring a three-tiered vertically stacked sanctum (Tritala-Vimana) housing Vishnu in seated, standing, and reclining postures, anchored by seated lion pillars and an 87-panel historical dynastic bas-relief gallery.
📬 Stay Updated
Get India's heritage and history stories delivered to your inbox every week. Subscribe to our free newsletter →
Disclaimer: The information provided in this post is for educational and informational purposes only. It is not intended to be a substitute for professional historical or architectural advice.
Enjoyed this post?
Get our weekly digest delivered free.
Share this post:
Knowelth is reader-supported. We may earn a commission from links in this article at no extra cost to you. Read our disclosure.
Related Posts

Stone Chronicles of Sovereignty and Democracy: The Epigraphic Legacy of Aihole's Meguti Temple, Uttiramerur's Assembly Inscriptions, and the Royal Reliefs of Hampi's Hazara Rama
Stone Chronicles of Sovereignty and Democracy: The Epigraphic Legacy of Aihole's Meguti Temple, Uttiramerur's Assembly Inscriptions, and the Royal Reliefs of Hampi's Hazara Rama Across the diverse lan…

Monolithic Cliffs, Alpine Spires, and Chariots of Stone: The Architectural Feats of Dhamnar, Baijnath, and Melkadambur
Monolithic Cliffs, Alpine Spires, and Chariots of Stone: The Architectural Feats of Dhamnar, Baijnath, and Melkadambur Across the vast geographical expanse of the Indian subcontinent, ancient and medi…

Sacred Corridors, Interlocking Stone Chains, and Thousand-Pillar Sanctuaries: The Architectural Marvels of Rameswaram, Kanchipuram, and Moodabidri
Sacred Corridors, Interlocking Stone Chains, and Thousand-Pillar Sanctuaries: The Architectural Marvels of Rameswaram, Kanchipuram, and Moodabidri Across the Indian subcontinent, sacred architecture r…