Symphonies in Basalt: Unearthing the Elephanta Caves, Gondeshwar Temple, and Thousand Pillar Temple
Symphonies in Basalt: Unearthing the Elephanta Caves, Gondeshwar Temple, and Thousand Pillar Temple
Across the Deccan plateau and the Western Ghats, ancient and medieval Indian builders transformed local volcanic geology into profound structural and cosmological statements. Utilizing dark, fine-grained volcanic basalt—a dense, hard igneous rock demanding absolute mathematical precision—dynastic architects excavated rock-cut cave mandalas, assembled star-shaped dry-masonry complexes, and engineered earthquake-resilient sandbox foundations.
This technical investigation explores three monumental achievements of Deccani lithic engineering: the 6th-century Kalachuri cruciform rock-cut excavation and 23-foot Sadashiva Trimurti of the Elephanta Caves (Gharapuri Island), the 11th-century Seuna/Yadava Bhumija Panchayatana star-plan basalt dry-masonry of the Gondeshwar Temple at Sinnar (Maharashtra), and the 1163 CE Kakatiya triple-shrine (Trikutalaya) sandbox foundation and lathe-turned basalt pillars of the Thousand Pillar Temple at Hanumakonda (Telangana).
🏛️ The Subterranean Sanctuary of Gharapuri: Elephanta Caves
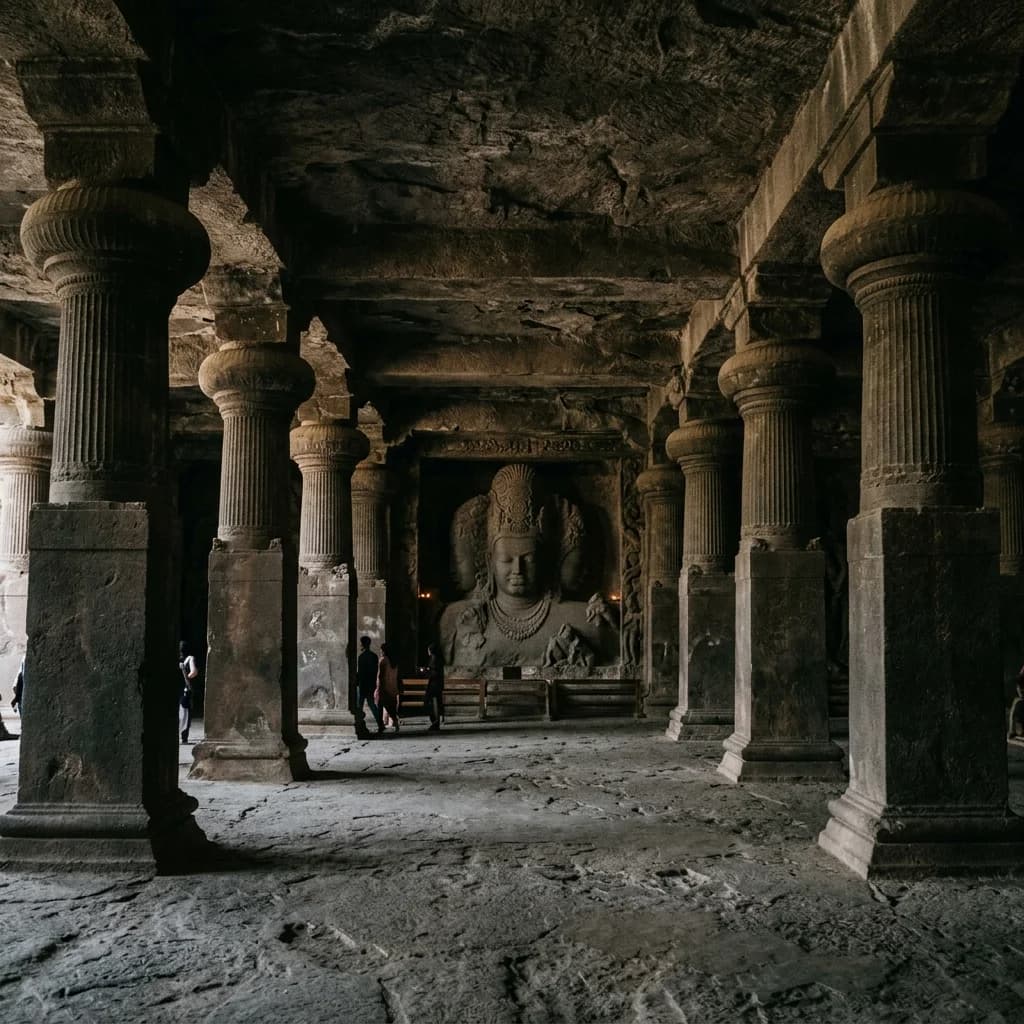
6th-Century Kalachuri Cruciform Rock-Cut Mandala, Amalaka Columns, and the 23-Foot Sadashiva Trimurti
Macro-Historical Context and Kalachuri Sovereignty: Located on the island of Gharapuri in Mumbai Harbour, Maharashtra, the Elephanta Caves represent the absolute artistic and spatial zenith of western Indian rock-cut architecture. Epigraphical and numismatic evidence firmly attributes the excavation of Cave 1 to the mid-6th century CE (c. 550–575 CE) under the royal patronage of the Early Kalachuri dynasty, particularly King Krishnaraja (r. 550–575 CE), with subsequent embellishments under the Rashtrakutas.
                      [Elephanta Cave 1 Cruciform Mandala Schema]
                                          │
                                          ▼
                      [Cruciform Rock-Cut Hypostyle Cave Layout]
                        (39.0 m Square Excavated Basalt Cavern)
                                          │
          ┌───────────────────────────────┴───────────────────────────────┐
          ▼                                                               ▼
[North Entrance (Main Public Access)]                           [East & West Entrances (Light Portals)]
• Massive Fluted Amalaka Columns                                • Cross-Ventilation & Natural Light Inflow
• Square Bases Transitioning to Cushion Capitals                • Illuminates Peripheral Bas-Relief Panels
• Symmetrical 6 × 6 Grid Interior Bays                          • Direct View to Freestanding Sanctum Cella
          │                                                               │
          └───────────────────────────────┬───────────────────────────────┘
                                          │
                                          ▼
                      [Colossal 23-Foot Sadashiva Trimurti Monolith]
          ┌───────────────────────────────┼───────────────────────────────┐
          ▼                               ▼                               ▼
[Aghora-Bhairava (Left Profile)] [Tatpurusha (Center Face)]      [Vamadeva-Uma (Right Profile)]
• Terrifying Destructive Aspect  • Serene Sovereign Peace        • Feminine Creative Grace
• Moustache, Snakes & Skull      • Transcendent Absolute Shiva   • Lotus Flower & Pearl Jewelry
Structural and Lithic Specifications:
| Architectural Metric | Elephanta Cave 1 Specification | Civil Engineering / Theological Value |
|---|---|---|
| Excavated Cavern Size | 39.0 m (130 ft) Square Interior | Massive underground excavation into Deccan Traps basalt cliff |
| Pillar Architecture | Fluted Cushion (Amalaka) Columns | Heavy square pedestals transitioning to circular fluted shafts |
| Presiding Masterpiece | Sadashiva Trimurti Monolith (23 ft) | 7.0-meter high triple-headed bust carved in-situ out of basalt wall |
| Sanctum Cell (Garbhagriha) | Freestanding Four-Door Chamber | Guarded by eight 4.5-meter colossal Dvarapalas (Gatekeepers) |
| Primary Lithic Medium | Tholeiitic Deccan Volcanic Basalt | Tough, fine-grained igneous rock offering extreme durability |
| UNESCO World Heritage | Inscribed in 1987 | Celebrated globally for unique spatial layout and plastic sculpture |
The 23-Foot Sadashiva Trimurti: Carved into the deep recess of the south wall, the 23-foot (7-meter) tall Sadashiva Trimurti captures the tripartite cosmic functions of the Godhead: Aghora-Bhairava (destruction/transformation) holding a cobra, Tatpurusha-Mahadeva (preservation/supreme silence), and Vamadeva-Uma (creation/grace) holding a lotus.
🗿 The Stellate Basalt Cluster of Sinnar: Gondeshwar Temple
11th-Century Yadava Bhumija Panchayatana Geometry, Mortarless Basalt Masonry, and Anga-Shikharas
Seunapura Capital and Yadava Statecraft: Situated in Sinnar (ancient Seunapura), Nashik district, Maharashtra, the Gondeshwar Temple was constructed in the late 11th to early 12th century CE under the royal patronage of the Seuna (Yadava) dynasty, traditionally attributed to King Govindaraja or King Seunachandra II. Built entirely of dense local black basalt, it stands as the most intact and complete Panchayatana (five-shrine) temple complex of the Bhumija architectural school in Western India.
                      [Gondeshwar Temple Panchayatana Layout]
                                         │
                                         ▼
                      [Raised Rectangular Basalt Platform (Jagati)]
                        (Height: 3.5 m / Width: 38 m × 30 m)
                                         │
          ┌──────────────────────────────┼──────────────────────────────┐
          ▼                              ▼                              ▼
[Central Shiva Sanctum (Gondeshwar)]   [Four Corner Subsidiary Shrines] [Interlocking Dry Masonry]
• Stellate 24-Facet Star Ground Plan   • North-East: Surya Shrine       • Precision Tongue-and-Groove
• Soaring Bhumija Multi-Spire Tower    • South-East: Vishnu Shrine      • Mortarless Basalt Assembly
• Rows of Vertical Anga-Shikharas      • North-West: Parvati Shrine     • Extreme Compressive Durability
• Nandi Mandapa on Shared Axis         • South-West: Ganesha Shrine     • High-Relief Epic Friezes
Structural and Sculptural Metrics:
| Engineering Parameter | Gondeshwar Specification | Civil Engineering / Smarta Tradition |
|---|---|---|
| Ground Plan Typology | Panchayatana (Five-Shrine Complex) | Central Shiva temple balanced by 4 corner deity shrines (Smarta harmony) |
| Sanctum Geometry | Stellate (Star-Shaped 24-Facet Plan) | Rotated square plan creating dozens of vertical projection facets |
| Spire Typology | Classical Bhumija Shikhara | Vertical tiers of miniature spires (Anga-Shikharas) between corner bands |
| Masonry Technology | Interlocking Dry Ashlar Basalt | Assembled with mortise-and-tenon joints without binding mortar |
| Primary Lithic Medium | Dark Volcanic Deccan Basalt | Dense basalt providing sharp relief contours resistant to weather |
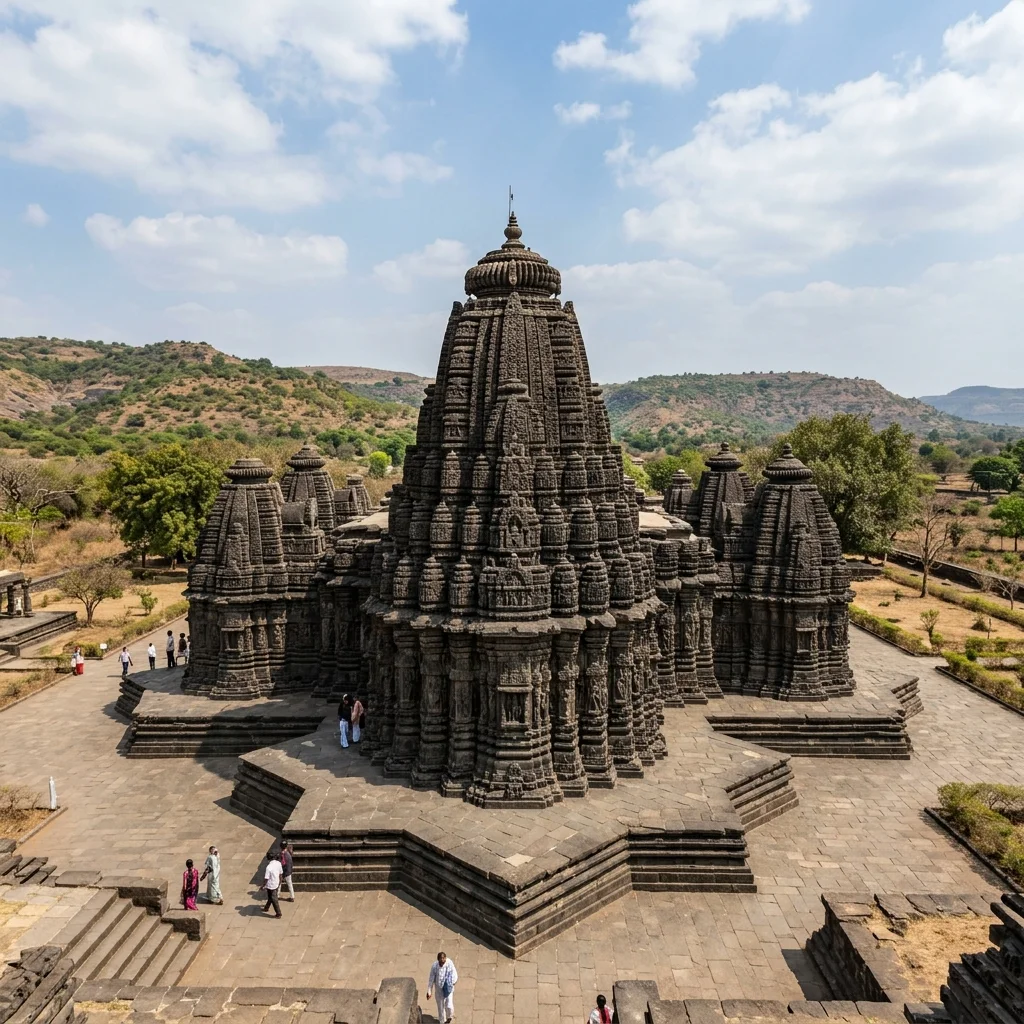
Figure 1: Intricate stone craftsmanship and architectural elements at Gondeshwar Temple.
The Bhumija Spire and Smarta Synthesis: The central shikhara rises through tiers of miniature spires (Anga-Shikharas) stacked between the four main corner bands (latas). The Panchayatana layout embodies the Smarta philosophical synthesis, placing Shiva at the center surrounded by Surya, Vishnu, Parvati, and Ganesha on a shared elevated platform.
🔱 Kakatiya Sandbox Engineering: The Thousand Pillar Temple of Hanumakonda
1163 CE Rudradeva Trikutalaya, Seismic Sandbox Foundation Technology, and Lathe-Turned Basalt
Kakatiya Sovereignty in Medieval Telingana: Consecrated in 1163 CE by King Rudradeva (Prataparudra I) of the Kakatiya Dynasty to commemorate his imperial sovereignty and military triumphs, the Thousand Pillar Temple (Rudreshwara Swamy Temple) in Hanumakonda, Telangana, is an engineering landmark of pre-modern civil engineering. Built on a Trikutalaya (triple-shrine) plan, the complex is renowned globally for its revolutionary earthquake-resilient sandbox foundations.
                      [Kakatiya Sandbox Engineering Profile]
                                          │
                                          ▼
                      [Deep Excavated Foundation Trench (3–4 m)]
                                          │
                                          ▼
                      [Multi-Tiered Engineered Sandbox Core]
            ┌─────────────────────────────┴─────────────────────────────┐
            ▼                                                           ▼
[Compacted Sand & Lime Granules]                                [Crushed Granite Powder Matrix]
• Absorbs Lateral Seismic Shockwaves                            • Acts as Hydraulic Drain & Damper
• Prevents Uneven Soil Sinking                                  • Uniform Load Dispersion (> 250 MPa)
            │                                                           │
            └─────────────────────────────┬─────────────────────────────┘
                                          │
                                          ▼
                      [Heavy Basalt Plinth & Trikutalaya Structure]
Architectural Dimensions and Engineering Metrics:
| Architectural Metric | Thousand Pillar Temple Specification | Civil Engineering / Material Role |
|---|---|---|
| Foundation Innovation | "Sandbox Technology" Sub-Base | Deep sand-filled trench dissipating seismic shocks and preventing clay sinking |
| Ground Plan Typology | Trikutalaya (Triple-Sanctum Plan) | Shiva (East), Vishnu (West), and Surya (North) around central Ranga Mandapa |
| Total Column Array | 1,000 Intricately Carved Columns | Hypostyle hall where no pillar obstructs the direct line of sight to the deity |
| Pillar Craftsmanship | Lathe-Turned Black Basalt | Micro-turned circular shafts polished to a glassy, metallic sheen |
| Monolithic Nandi Bull | 6.0-Foot Polished Basalt Monolith | Masterpiece of anatomical realism positioned between the mandapa and shrines |
| 1163 CE Foundation Epigraph | Thousand Pillar Inscription Slab | Documents Rudradeva's military triumphs and royal genealogies in Sanskrit |
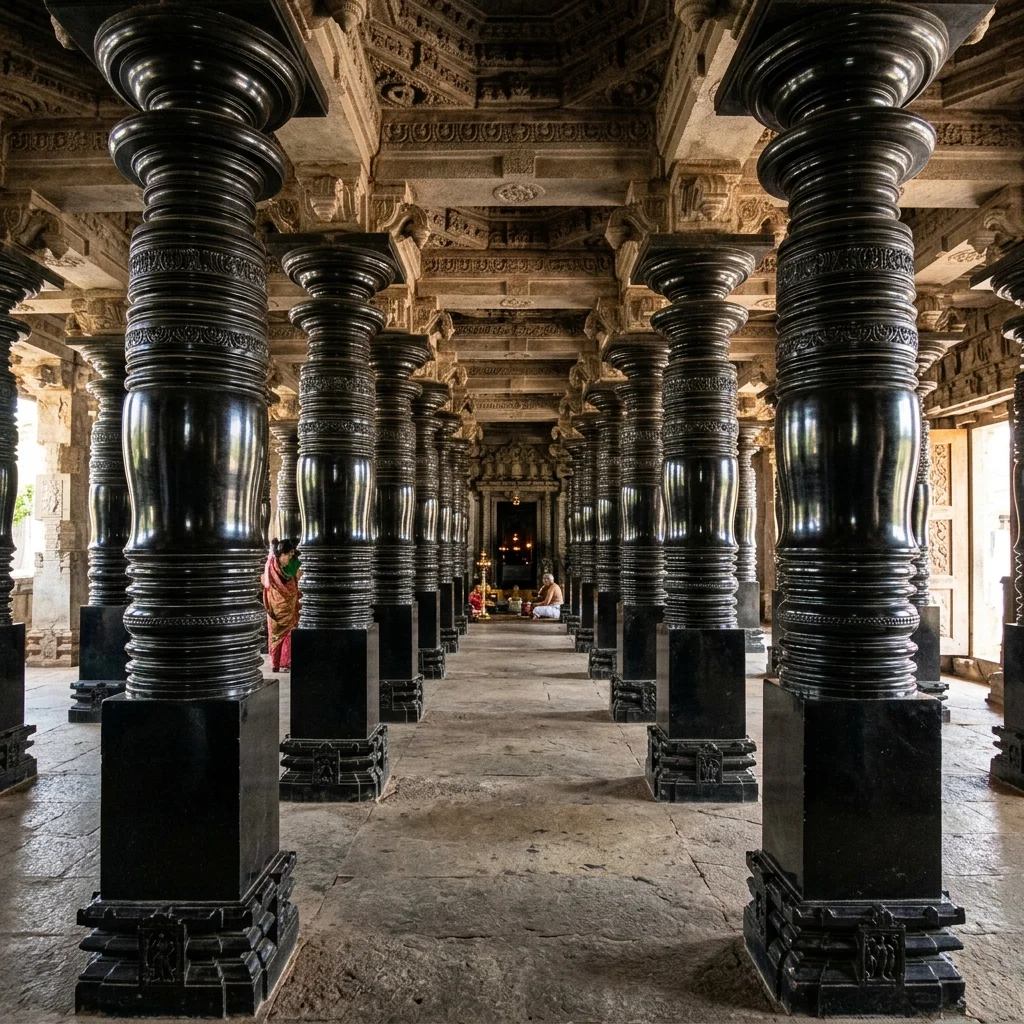
Figure 2: Architectural design and monumental structures at Thousand Pillar Temple.
The Sandbox Soil Mechanics and Lathe Basalt Mirrors: Kakatiya engineers excavated foundation pits down to bedrock, filling them with calibrated layers of river sand, granite dust, and jaggery-lime mortar before setting the heavy stone plinth. This sand core acted as a seismic damper during earthquakes. The interior columns were turned on vertical mechanical lathes, producing mirror-polished surfaces with zero radial runout.
📊 Comparative Architectural & Dynastic Matrix
| Parameter | Elephanta Caves (Mumbai) | Gondeshwar Temple (Sinnar) | Thousand Pillar (Hanumakonda) |
|---|---|---|---|
| Dynastic Patron | Early Kalachuris (Krishnaraja) | Seuna / Yadavas (Govindaraja) | Kakatiya Dynasty (Rudradeva) |
| Chronological Period | c. 550 – 575 CE (6th Century) | c. 1090 – 1120 CE (11th–12th c.) | Consecrated 1163 CE (12th c.) |
| Primary Lithic Medium | Deccan Traps Basalt Rock-Face | Black Volcanic Basalt Ashlar | Black Dolerite & Volcanic Basalt |
| Architectural Typology | Cruciform Rock-Cut Cave Temple | Bhumija Panchayatana Complex | Trikutalaya (Triple-Sanctum) |
| Pinnacle Engineering Feat | 23-ft Sadashiva Trimurti Monolith | Stellate 24-facet dry-stone tower | Seismic "Sandbox" Foundation Bed |
| Primary Dedication | Shiva (Sadashiva) | Shiva (Gondeshwar) & 4 Gods | Shiva (Rudreshwara), Vishnu, Surya |
📌 The Bottom Line
- elephanta-caves: A 6th-century Kalachuri rock-cut masterpiece in Mumbai Harbour; features a 39-meter cruciform mandala layout, fluted cushion (Amalaka) columns, and the world-renowned 23-foot monolithic Sadashiva Trimurti.
- sinnar-gondeshwar: The most complete 11th–12th century Yadava Bhumija Panchayatana temple in Maharashtra; constructed of mortarless dry-stone black basalt on a 24-point star-shaped (stellate) ground plan housing five balanced shrines.
- hanumakonda-thousand-pillar: An 1163 CE Kakatiya triple-shrine (Trikutalaya) triumph in Telangana; engineered with seismic "sandbox" foundation technology, 1,000 un-obstructing columns, and mirror-polished lathe-turned basalt pillars fronted by a monumental monolithic Nandi.
📬 Stay Updated
Get India's heritage and history stories delivered to your inbox every week. Subscribe to our free newsletter →
Disclaimer: The information provided in this post is for educational and informational purposes only. It is not intended to be a substitute for professional historical or architectural advice.
Enjoyed this post?
Get our weekly digest delivered free.
Share this post:
Knowelth is reader-supported. We may earn a commission from links in this article at no extra cost to you. Read our disclosure.
Related Posts

Stone Chronicles of Sovereignty and Democracy: The Epigraphic Legacy of Aihole's Meguti Temple, Uttiramerur's Assembly Inscriptions, and the Royal Reliefs of Hampi's Hazara Rama
Stone Chronicles of Sovereignty and Democracy: The Epigraphic Legacy of Aihole's Meguti Temple, Uttiramerur's Assembly Inscriptions, and the Royal Reliefs of Hampi's Hazara Rama Across the diverse lan…

Monolithic Cliffs, Alpine Spires, and Chariots of Stone: The Architectural Feats of Dhamnar, Baijnath, and Melkadambur
Monolithic Cliffs, Alpine Spires, and Chariots of Stone: The Architectural Feats of Dhamnar, Baijnath, and Melkadambur Across the vast geographical expanse of the Indian subcontinent, ancient and medi…

Sacred Corridors, Interlocking Stone Chains, and Thousand-Pillar Sanctuaries: The Architectural Marvels of Rameswaram, Kanchipuram, and Moodabidri
Sacred Corridors, Interlocking Stone Chains, and Thousand-Pillar Sanctuaries: The Architectural Marvels of Rameswaram, Kanchipuram, and Moodabidri Across the Indian subcontinent, sacred architecture r…