Symphonies in Stone: The Stellate Spire of Udayeshvara, the Colonnaded Verandas of Vaikuntha Perumal, and the Barrel-Vaulted Varahi Deula
Symphonies in Stone: The Stellate Spire of Udayeshvara, the Colonnaded Verandas of Vaikuntha Perumal, and the Barrel-Vaulted Varahi Deula
Across the diverse landscape of the Indian subcontinent, ancient and medieval temples stand as monumental archives, preserving the engineering genius, spiritual visions, and dynastic histories of bygone eras. Builders did not merely sculpt stone; they transformed local geology into complex mathematical and cosmological models. By exploring the stellate red sandstone spire of the Udayeshvara Temple in Madhya Pradesh, the unique three-tiered Dravida vimana of Kanchipuram's Vaikuntha Perumal Temple, and the rare barrel-vaulted wagon roof of the Varahi Deula in Odisha, we traverse the aesthetic and engineering triumphs that defined India’s golden age of sacred architecture.
🏛️ The Stellate Red Sandstone Spire: Udayeshvara Temple of Udaipur
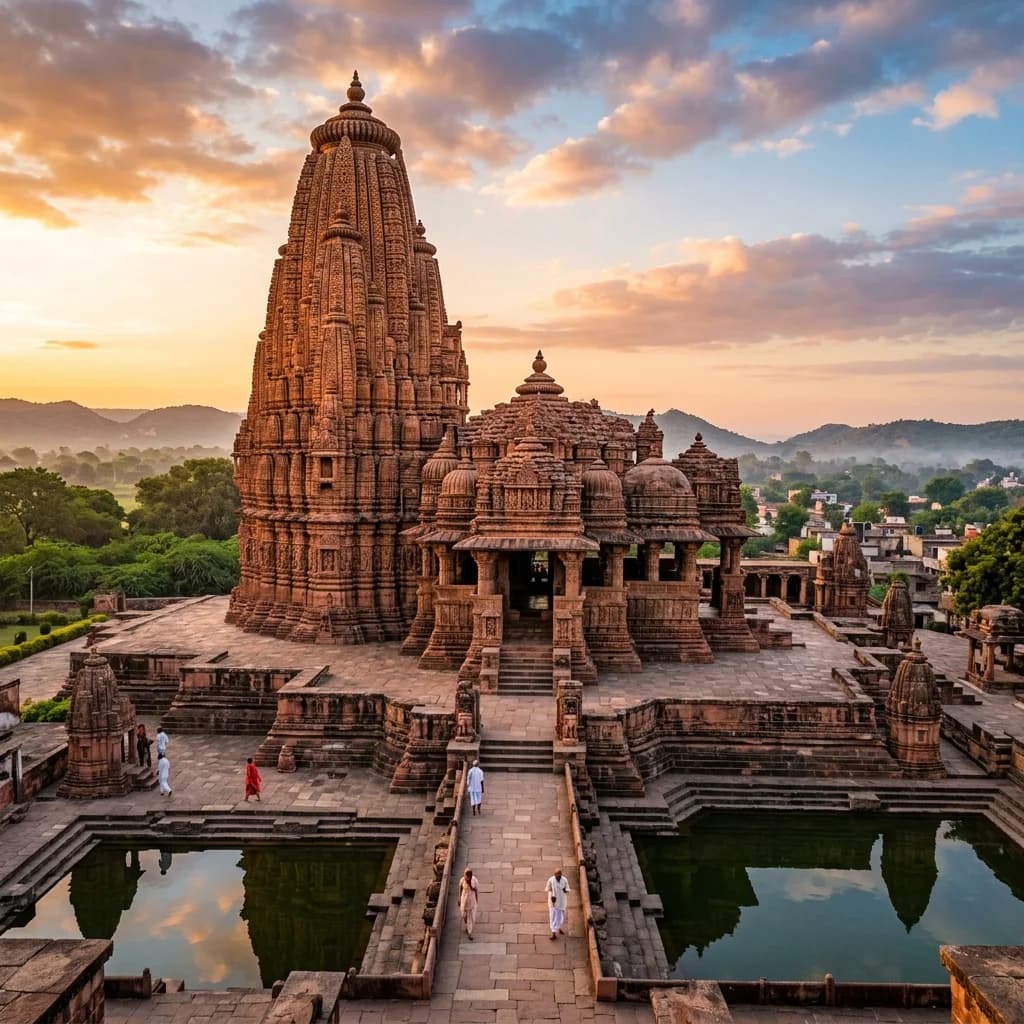
Situated in the quiet town of Udaipur in the Vidisha district of Madhya Pradesh, the Udayeshvara Temple (also known as the Neelakantheshvara Temple) is a crowning jewel of the Paramara dynasty. Built under the patronage of King Udayaditya (reigned c. 1070–1093 CE), the temple stands as a testament to the restoration of Paramara power after the turbulent period that followed the death of the legendary King Bhoja. Unlike many medieval monuments whose dates are lost to history, the eastern entrance porch of this temple preserves precise Sanskrit inscriptions detailing its completion in Vikram Samvat 1137 (corresponding to 1080–1081 CE). Constructed entirely of rich red sandstone, the temple represents the absolute apex of the Bhumija mode of Nagara architecture, a style native to Central India and Malwa.
The defining architectural marvel of the Udayeshvara Temple is its magnificent stellate (star-shaped) plan and the corresponding shikhara (spire). The base of the sanctum is designed as a star, formed by rotating a square around a central axis. This creates a highly faceted exterior wall surface, which reacts dynamically to the sun's path, casting alternating bands of light and deep shadow throughout the day. The towering shikhara rises above this stellate base, divided into quadrants by four main vertical bands (latas). In each quadrant, miniature ornamental shrines (aediculae or kutas) are arranged in precise horizontal and vertical rows. This cascading grid-like structure tapers harmoniously toward the summit, creating a visual sense of infinite repetition and cosmic order.
Every inch of the red sandstone exterior is carved with masterfully executed sculptures. The niches of the temple walls house an iconographic treasury of Shaiva deities, including representations of Nataraja (the Lord of Dance), Chamunda, and various aspects of Shiva. The temple also features three elegant projecting entrance porches (mukhamandapas) that lead into a spacious, well-lit assembly hall (sabhamandapa). This layout not only accommodated large congregations of worshippers but also allowed natural light to penetrate the interior, illuminating the highly polished basalt pillars that support the corbelled ceiling. The temple stands today under the care of the Archaeological Survey of India (ASI) as one of the most complete and geometrically perfect medieval monuments in India.
🗿 The Colonnaded Chronicles of the Pallavas: Vaikuntha Perumal Temple
In the ancient temple city of Kanchipuram, Tamil Nadu, the Vaikuntha Perumal Temple—originally consecrated as Paramesvara Vinnagaram—stands as a seminal monument of late Pallava architecture. Commissioned in the 8th century CE by the Pallava Emperor Nandivarman II Pallavamalla, this temple is celebrated not only for its spiritual sanctitude as one of the 108 Divya Desams but also as a historic monument of statecraft. The construction of the temple coincided with a critical juncture in Pallava history; Nandivarman II was chosen by the college of ministers and scholars to ascend the throne after the direct royal line ended. Thus, the temple was built both to honor Lord Vishnu and to legitimize and record the new king’s divine right to rule.
The structural design of the Vaikuntha Perumal Temple is a triumph of early Dravidian stone engineering. It features a unique vertically stacked, three-tiered sanctum (Tritala-Vimana). Unlike conventional temples where the sanctum is a single-storeyed chamber, here three separate shrines are built directly on top of one another. Each shrine houses an image of Vishnu in a distinct posture: the ground floor sanctum features a seated Vishnu, the middle floor houses a standing deity, and the top floor features a reclining image of Vishnu (Anantasayana). These three chambers are accessed by an ingenious system of two concentric, internal staircases—one for ascending and one for descending—hidden within the thick double-walls of the sandhara structure, allowing pilgrims to perform circumambulation (pradakshina) on multiple levels.
Architecturally, the temple is enclosed by a spacious rectangular courtyard surrounded by a pillared cloister (veranda). The pillars of this gallery showcase the classic Pallava signature: bases carved in the form of seated lions (vyalas or simhas), supporting fluted shafts and bracket capitals. The most extraordinary feature of this colonnaded gallery is the series of narrative bas-relief panels carved along its inner walls. Running in a continuous sequence, these sculptures depict the entire history of the Pallava dynasty, beginning with their legendary origins from Brahma and Ashwatthama, detailing their major victories, and concluding with the dramatic election, coronation, and early years of Nandivarman II's reign. This visual chronicle, interspersed with brief explanatory inscriptions, represents a rare and invaluable stone archive of early medieval Indian history.
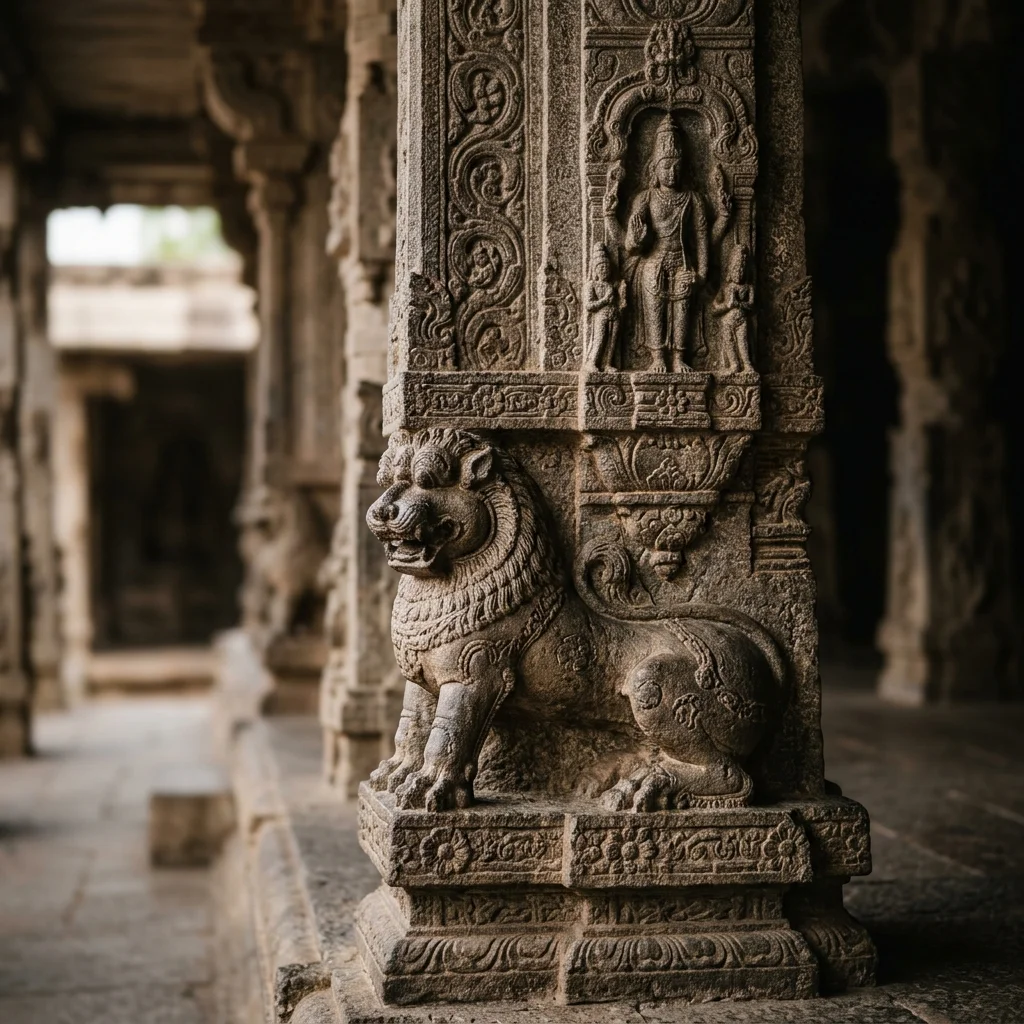
Figure 1: Intricate stone craftsmanship and architectural elements at Vaikuntha Perumal Temple.
🔱 The Esoteric Wagon Roof: Varahi Deula of Chaurasi
Tucked away in the green, fertile plains of the Prachi Valley in Odisha, the Varahi Deula of Chaurasi is an architectural and spiritual gem of the medieval Kalinga tradition. Dating to the first quarter of the 10th century CE during the Somavamsi dynasty's rule, the temple reflects a unique transitional era. While built during the Somavamsi period, it inherits the deep architectural and iconographic vocabulary developed under the preceding Bhauma-Kara dynasty (8th–10th century CE), who patronized Tantric Buddhism and Shaktism. Dedicated to Matsya Varahi, the boar-headed goddess and one of the Sapta-matrikas (seven mother goddesses), the temple remains an active center of esoteric Tantric worship.
What makes the Varahi Deula extraordinarily rare is its architectural classification. While most Kalinga temples feature a Rekha (curvilinear spire) or a Bhadra (stepped pyramid) roof, this temple is built in the rare Khakhara (or Gaurichara) style. The Khakhara style is specifically reserved for Shakta/Tantric shrines and is characterized by a semi-cylindrical, barrel-vaulted roof that resembles the shape of a wagon or the top of a Southern gopuram. Art historians believe this design was inspired by early wooden and thatch-roofed sanctuaries. The temple is built on a pancharatha (five-segmented) plan, featuring a rectangular sanctum (garbhagriha) and a rectangular assembly hall (jagamohana) covered by a two-tiered hipped roof.
The temple's design matches the exact mathematical and architectural guidelines laid down in the Silpa Prakasa, a Sanskrit manual on Kalinga temple construction. The external sandstone walls are decorated with exceptionally fine carvings. The central niches feature beautiful depictions of Varahi, while the surrounding panels are filled with detailed scenes from the Ramayana, courtly life, and intricate mithuna (amorous) sculptures that hold deep esoteric significance in Tantric philosophy. The presiding deity inside the sanctum is a magnificent chlorite image of Varahi: she is depicted with a fierce boar's face, a prominent belly, and sits upon a vehicle (vahana) of a buffalo, holding a fish in one hand and a skull cup (kapala) in the other. It is an iconographic masterpiece that bridges the complex sectarian dialogues of medieval Odisha.
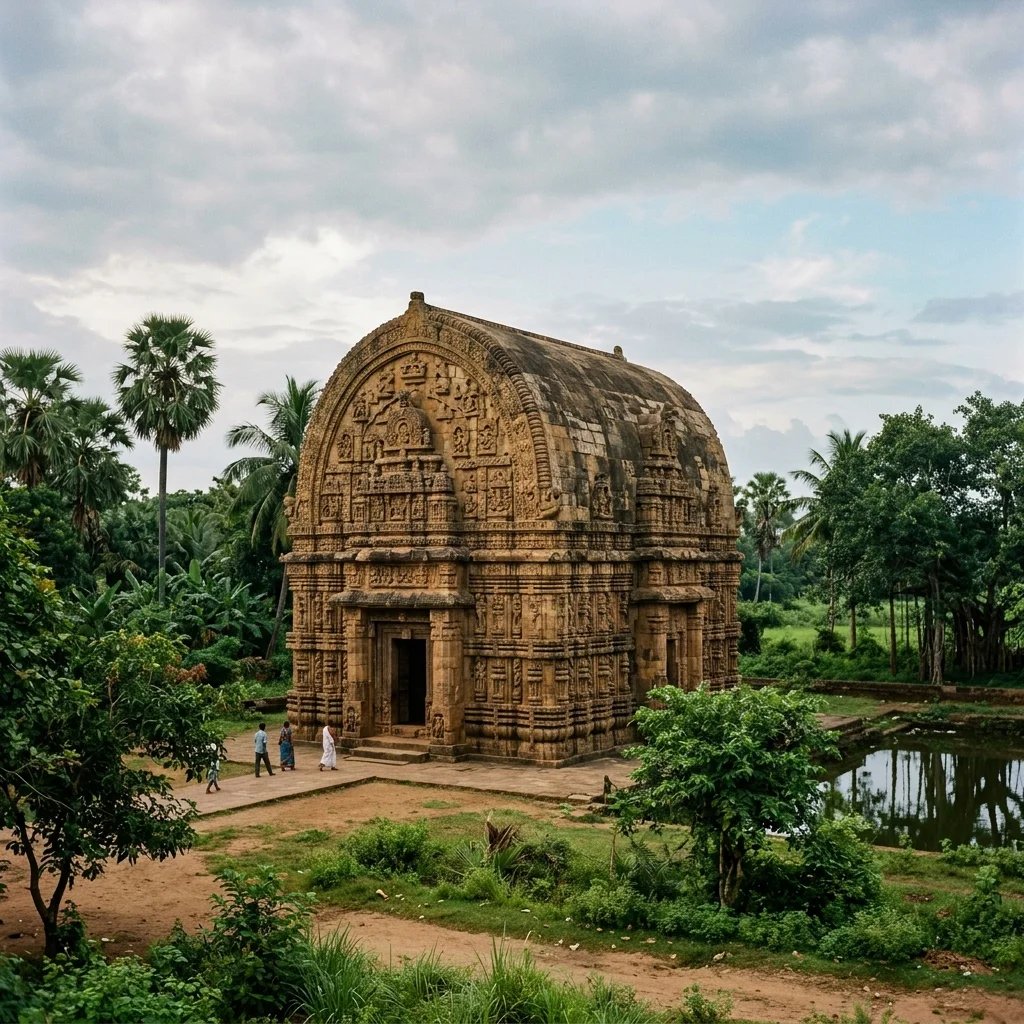
Figure 2: Architectural design and monumental structures at Varahi Deula.
📌 The Bottom Line
- udaipur-udayeshvara: The 11th-century Paramara masterpiece of red sandstone, standing as the definitive model of the stellate, multi-spired Bhumija mode of Nagara architecture.
- kanchipuram-vaikuntha-perumal: An 8th-century Pallava structural marvel featuring a three-tiered sanctum housing Vishnu in three postures, surrounded by a historic colonnade depicting the dynasty's lineage.
- chaurasi-varahi-deula: A rare 10th-century Kalinga temple built in the barrel-vaulted Khakhara style, serving as an esoteric Tantric shrine dedicated to the goddess Matsya Varahi.
Enjoyed this post?
Get our weekly digest delivered free.
Share this post:
Knowelth is reader-supported. We may earn a commission from links in this article at no extra cost to you. Read our disclosure.
Related Posts

Stone Chronicles of Sovereignty and Democracy: The Epigraphic Legacy of Aihole's Meguti Temple, Uttiramerur's Assembly Inscriptions, and the Royal Reliefs of Hampi's Hazara Rama
Stone Chronicles of Sovereignty and Democracy: The Epigraphic Legacy of Aihole's Meguti Temple, Uttiramerur's Assembly Inscriptions, and the Royal Reliefs of Hampi's Hazara Rama Across the diverse lan…

Monolithic Cliffs, Alpine Spires, and Chariots of Stone: The Architectural Feats of Dhamnar, Baijnath, and Melkadambur
Monolithic Cliffs, Alpine Spires, and Chariots of Stone: The Architectural Feats of Dhamnar, Baijnath, and Melkadambur Across the vast geographical expanse of the Indian subcontinent, ancient and medi…

Sacred Corridors, Interlocking Stone Chains, and Thousand-Pillar Sanctuaries: The Architectural Marvels of Rameswaram, Kanchipuram, and Moodabidri
Sacred Corridors, Interlocking Stone Chains, and Thousand-Pillar Sanctuaries: The Architectural Marvels of Rameswaram, Kanchipuram, and Moodabidri Across the Indian subcontinent, sacred architecture r…