Symphonies in Stone: The Mortarless Spire of Kakanmath, the Star-Shaped Geometry of Arasikere, and the Circular Yogini Temple of Hirapur
Symphonies in Stone: The Mortarless Spire of Kakanmath, the Star-Shaped Geometry of Arasikere, and the Circular Yogini Temple of Hirapur
Across the vast landscape of the Indian subcontinent, ancient and medieval temples stand as monumental libraries carved in stone, documenting the mathematical, geological, and spiritual genius of their creators. Rather than relying on modern binding agents, ancient architects used physics, sacred geometry, and structural ingenuity to construct monuments that have survived centuries of weathering and geological upheavals. By examining the gravity-defying, mortarless ruins of Kakanmath in Madhya Pradesh, the complex star-shaped geometry of the Ishvara Temple in Karnataka, and the rare roofless circular courtyard of the Chausath Yogini Temple in Odisha, we uncover the diverse engineering paradigms that defined medieval India's sacred landscape.
🏛️ The Gravity-Defying Skeleton of Sihoniya: Kakanmath Temple
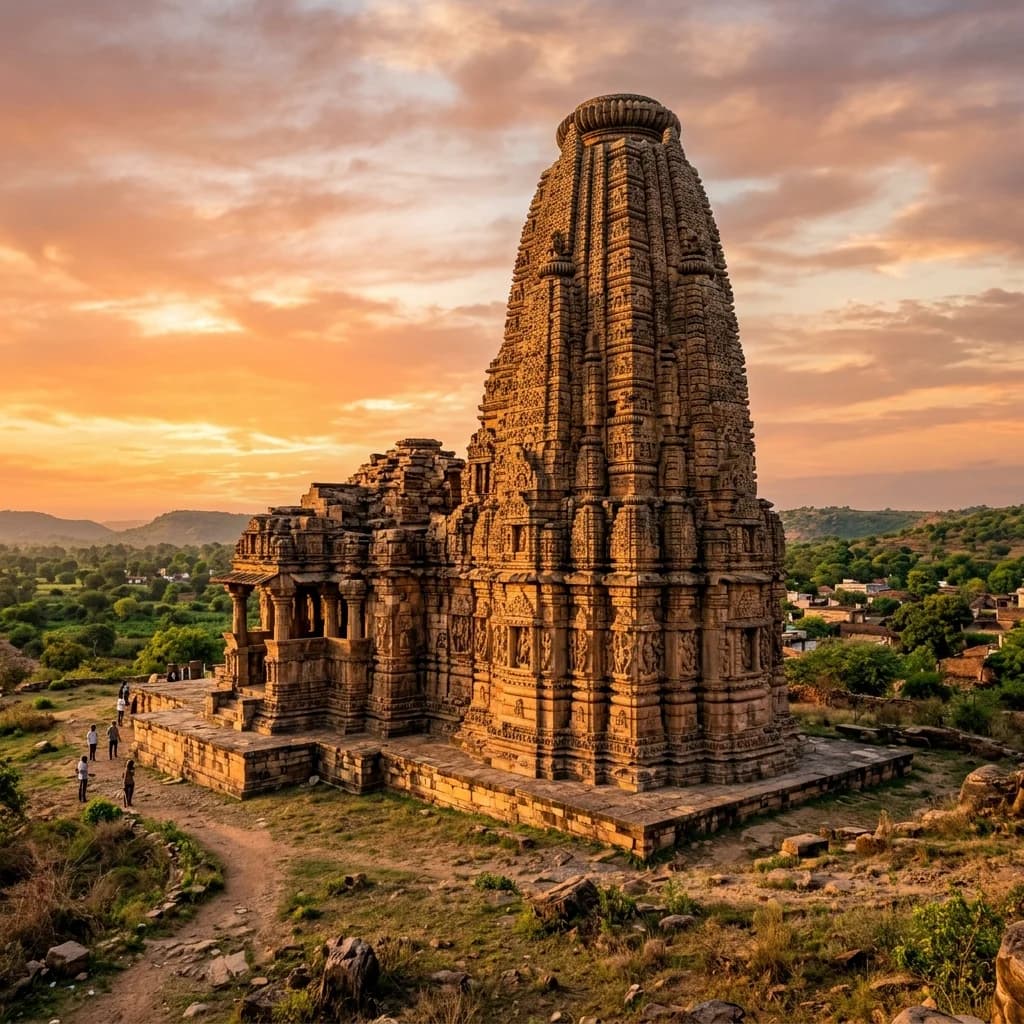
Rising dramatically above the mustard fields of Sihoniya in the Morena district of Madhya Pradesh, the Kakanmath Temple is one of India's most breathtaking yet enigmatic ruins. Commissioned in the early 11th century CE (circa 1015–1035 CE) by the Kachchhapaghata ruler Kirttiraja, this monumental Shiva temple was once the centerpiece of a sprawling temple complex. A historical inscription found at the Sas-Bahu Temple in Gwalior fort confirms Kirttiraja's patronage, recording that he built a grand temple dedicated to Shiva at Siṁhapānīya (ancient Sihoniya) that was "as high as a mountain."
What makes Kakanmath a marvel of ancient civil engineering is its completely mortarless construction. The entire temple, which originally stood at a height of approximately 115 feet, was constructed using yellow and red sandstone blocks stacked and balanced without a single drop of mortar, cement, or iron clamps. The stability of the surviving structure relies entirely on gravity and the precise interlocking joinery of the stone blocks. Despite losing its outer walls, subsidiary shrines, and portions of its spire to earthquakes and medieval conflicts over the centuries, the core of the temple still stands as a towering, skeletal monolith.
Architecturally, Kakanmath represents the Nagara style at its peak, sharing stylistic lineages with the temples of Khajuraho. It was originally designed on a panchayatana layout, featuring a central shrine surrounded by four smaller shrines. The surviving sanctum (garbhagriha) and its vestibule (antarala) are topped by a towering spire (shikhara) composed of multiple clustered miniature spires (urushringas). Intricate carvings of celestial dancers (apsaras), deities, and floral scrolls still cover the weathered stone slabs, serving as a testament to the exquisite craftsmanship of the Kachchhapaghata artisans who carved them.
Local legends often attribute the temple's construction to ghosts who allegedly built it in a single night before the mortar could be prepared, but historical and structural analyses reveal a far more rational truth. The name "Kakanmath" is locally believed to honor Queen Kakanavati, who was a devout Shaivite, though some scholars suggest it derives from kanak (gold) and matha (shrine). Today, the site remains under the protection of the Archaeological Survey of India (ASI), standing as an awe-inspiring monument to the mathematical precision of medieval Indian builders who understood how to harness the forces of gravity to create enduring sacred spaces.
🗿 The Mathematical Symphony of the Hoysalas: Ishvara Temple of Arasikere
Located in the Hassan district of Karnataka, the Ishvara Temple of Arasikere is widely regarded by art historians as the most architecturally complex monument surviving from the Hoysala Empire. Built around 1220 CE during the peak of Hoysala artistic achievements, likely under the patronage of King Veera Ballala II, this single-shrine (ekakuta) Shiva temple is constructed entirely of chloritic schist, commonly known as soapstone. This soft, fine-grained rock was ideal for the elaborate carving style characteristic of the Hoysalas, which hardened over centuries of exposure to air.
The defining feature of the Arasikere temple is its extraordinary 16-pointed star-shaped open assembly hall (ranga-mandapa). Unlike standard Hoysala temples which typically employ square or stellate patterns with fewer vertices, the open mandapa at Arasikere features an intricate 16-pointed star layout that requires immense geometric calculations. The star points are created by rotating a square about a central axis, resulting in a series of projecting and receding angles that create a stunning play of light and shadow across the outer walls. The central sanctum (garbhagriha) also follows a stellate plan, using three different types of star points for its walls.
Stepping inside the open mandapa reveals a masterclass in lathe-turned stonework. The hall is supported by highly polished, lathe-turned pillars that feature perfectly concentric moldings, a hallmark of Hoysala craftsmanship. These massive soapstone columns support a dome-like ceiling that is intricately carved with concentric circular bands, floral pendants, and depictions of the Ashtadikpalakas (guardians of the eight directions). The ceiling is considered one of the finest examples of Hoysala decorative carving, culminating in an inverted lotus medallion in the center.
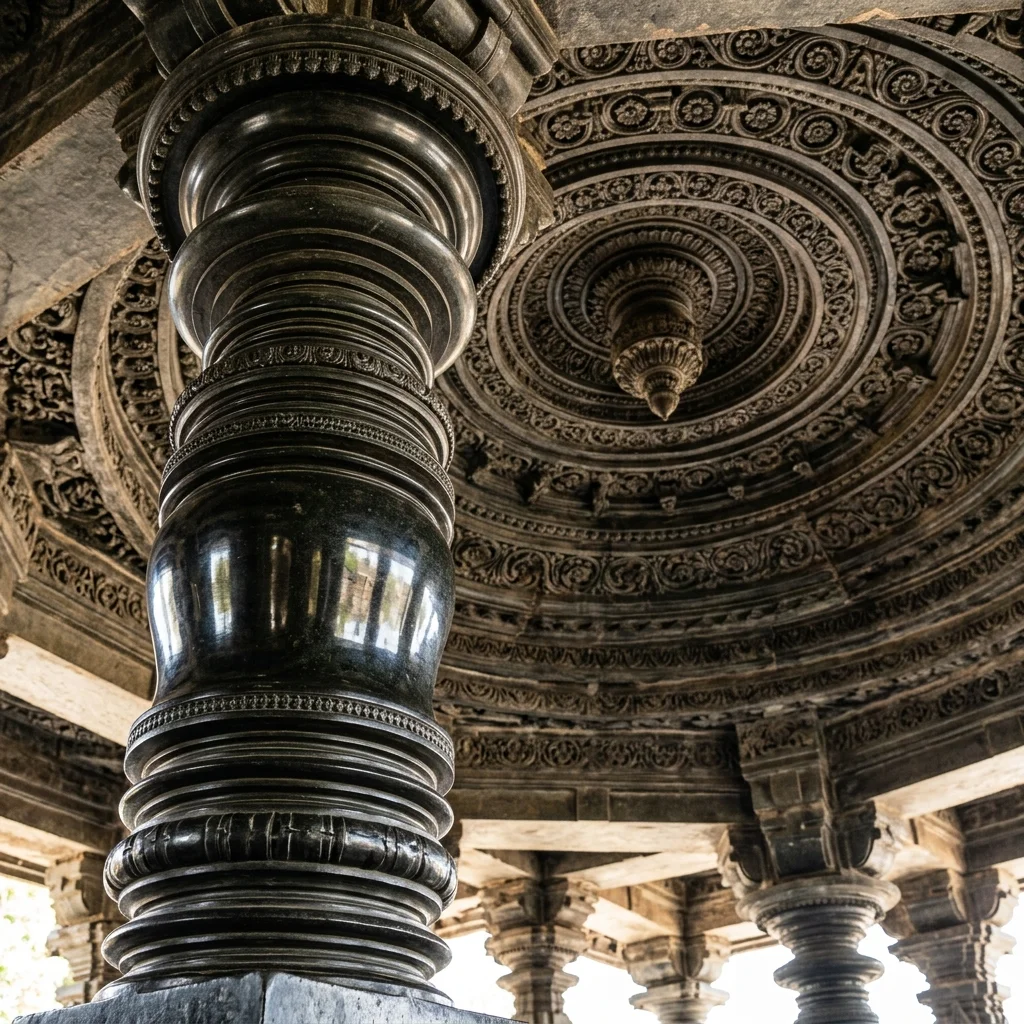
Figure 1: Intricate stone craftsmanship and lathe-turned soapstone pillars inside the mandapa of Ishvara Temple at Arasikere.
Despite its modest size compared to the grand temples of Belur or Halebidu, the Arasikere Ishvara Temple represents a pinnacle of geometric exploration. The temple's vimana (spire) is a five-tiered structure (panchatala) showing a unique combination of Dravidian and Nagara design elements, with a prominent sukanasi (ornate projection over the vestibule) featuring a carved relief of Shiva dancing as Nataraja. Protected by the Archaeological Survey of India, the temple serves as a testament to the specialized guilds of sculptors who elevated geometry to a form of sacred worship.
🔱 The Sacred Open-Air Circle: Chausath Yogini Temple of Hirapur
Tucked away in the quiet village of Hirapur, near Bhubaneswar in Odisha, lies the Chausath Yogini Temple, a rare and mystical archaeological site that stands in stark contrast to the towering spires of typical Kalinga architecture. Constructed in the 9th century CE during the reign of the Bhaumakara dynasty, this temple was likely patronized by Queen Hiradevi, after whom the village of Hirapur is named. Unlike the mainstream temples of the era, this shrine was dedicated to Tantric worship and the veneration of the 64 Yoginis—female deities representing different aspects of cosmic energy, nature, and the occult.
The architecture of the Hirapur temple is defined by its hypaethral (roofless) circular design. Built of local sandstone, the temple consists of a low circular wall that stands only 8 feet high with a diameter of about 30 feet. The roofless layout was critical for Tantric rituals, which emphasized worship under the open sky to connect with the cosmic elements (bhumandala) and because of the belief that Yoginis traveled through the air. The entrance is a very narrow, low passage guarded by two fierce guardian figures (dvarapalas), forcing visitors to bow as they enter the sacred enclosure.
Carved into the inner circular wall of the temple are 64 niches, each containing an exquisitely detailed statue of a Yogini carved from fine-grained black chlorite stone. These figures are masterpieces of early medieval sculpture, depicting the Yoginis in various dynamic postures, standing on their respective animal vehicles (vahanas) which include lions, elephants, frogs, and human corpses. The statues show a range of expressions from serene and benevolent to fierce and esoteric, representing the dual aspects of creation and destruction. In the center of the courtyard stands the Chandi Mandap, a small square pavilion housing images of Bhairava (a fierce manifestation of Shiva) who acts as the consort and protector of the Yoginis.
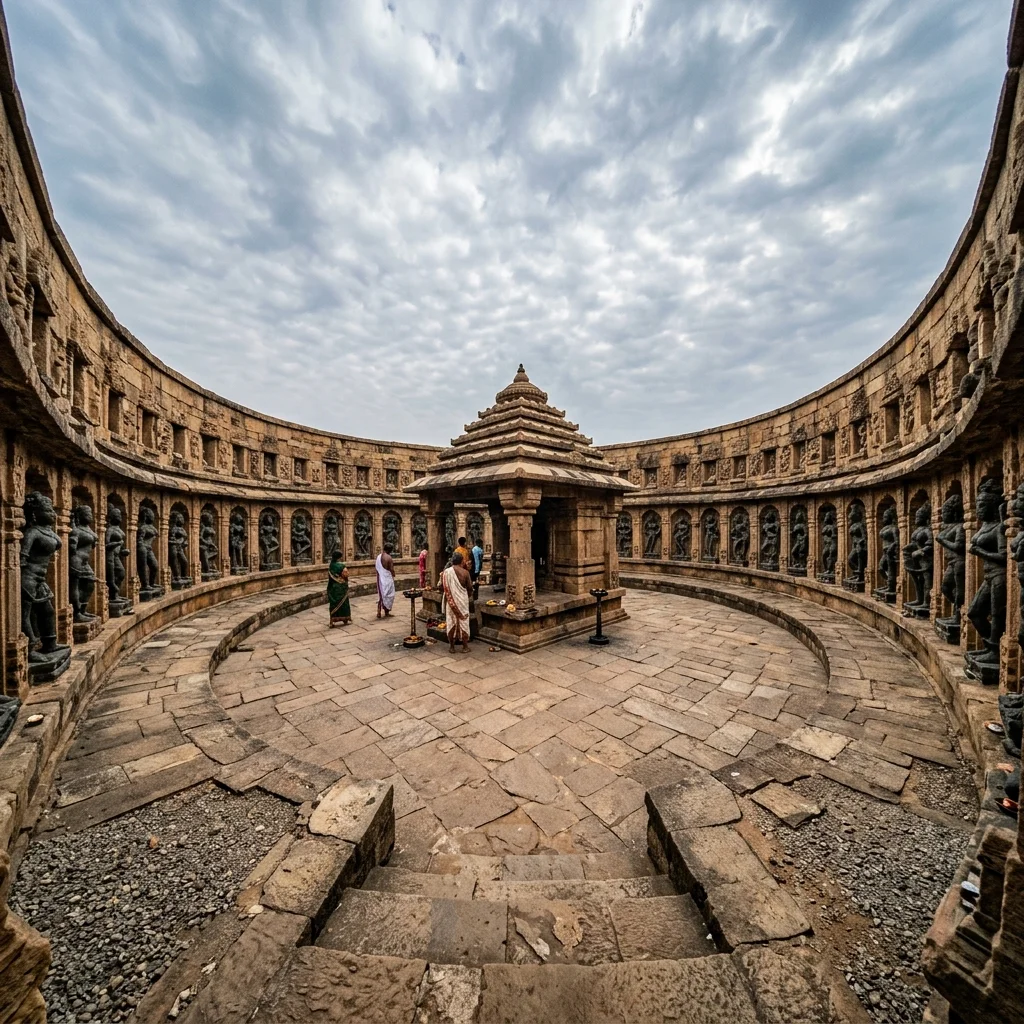
Figure 2: Architectural design and monumental structures at Chausath Yogini Temple in Hirapur.
For centuries, the temple remained hidden from the public eye, protected by its remote location and local taboos associated with Tantric practices. It was officially rediscovered only in 1953 by the renowned Odia historian Kedarnath Mohapatra. As one of only four surviving Chausath Yogini temples in India, Hirapur offers invaluable insights into the esoteric religious traditions of medieval India and the architectural adaptations designed to facilitate them under the open heavens.
📌 The Bottom Line
- kakanmath-sihoniya: A 11th-century Nagara temple in Madhya Pradesh built entirely without mortar, standing as a gravity-defying, precarious sandstone ruin built by Kachchhapaghata ruler Kirttiraja.
- arasikere-ishvara: A highly complex Hoysala Shiva temple in Karnataka featuring a unique 16-pointed star-shaped open mandapa and incredibly detailed lathe-turned pillars.
- hirapur-chausath-yogini: A rare 9th-century circular, hypaethral (roofless) temple of the Bhaumakara dynasty dedicated to Tantric worship of the 64 Yoginis.
Enjoyed this post?
Get our weekly digest delivered free.
Share this post:
Knowelth is reader-supported. We may earn a commission from links in this article at no extra cost to you. Read our disclosure.
Related Posts

Stone Chronicles of Sovereignty and Democracy: The Epigraphic Legacy of Aihole's Meguti Temple, Uttiramerur's Assembly Inscriptions, and the Royal Reliefs of Hampi's Hazara Rama
Stone Chronicles of Sovereignty and Democracy: The Epigraphic Legacy of Aihole's Meguti Temple, Uttiramerur's Assembly Inscriptions, and the Royal Reliefs of Hampi's Hazara Rama Across the diverse lan…

Monolithic Cliffs, Alpine Spires, and Chariots of Stone: The Architectural Feats of Dhamnar, Baijnath, and Melkadambur
Monolithic Cliffs, Alpine Spires, and Chariots of Stone: The Architectural Feats of Dhamnar, Baijnath, and Melkadambur Across the vast geographical expanse of the Indian subcontinent, ancient and medi…

Sacred Corridors, Interlocking Stone Chains, and Thousand-Pillar Sanctuaries: The Architectural Marvels of Rameswaram, Kanchipuram, and Moodabidri
Sacred Corridors, Interlocking Stone Chains, and Thousand-Pillar Sanctuaries: The Architectural Marvels of Rameswaram, Kanchipuram, and Moodabidri Across the Indian subcontinent, sacred architecture r…