Divine Carvings: Exploring Jagat, Bhuleshwar, and Rajarani Temples
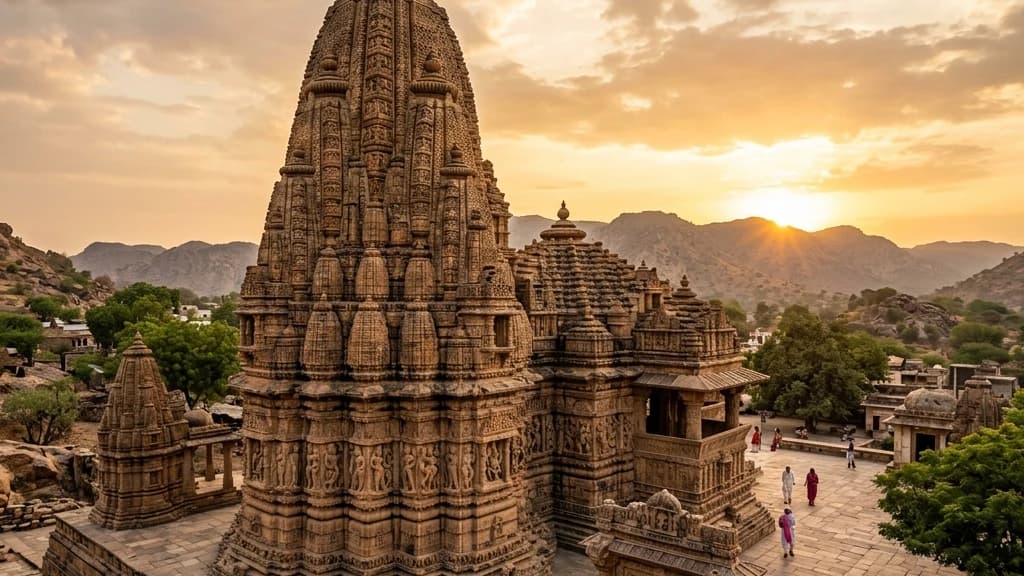
Divine Carvings: Exploring Jagat, Bhuleshwar, and Rajarani Temples
Across the vast geography of the Indian subcontinent, ancient and medieval stone temples stand as permanent lithic archives of scientific geometry, astronomical alignments, and dynastic statecraft. These monuments are structural treatises where regional stonecraft, theological worldviews, and sophisticated masonry converge.
This technical investigation explores three monumental achievements of medieval Indian temple architecture: the 10th-century Guhila-era Māru-Gurjara sandstone jewel of the Ambika Mata Temple at Jagat in Rajasthan, the 13th-century Yadava-era fortified Hemadpanti basalt sanctuary of the Bhuleshwar Temple in Maharashtra, and the 11th-century Somavamshi Pancharatha golden sandstone masterpiece of the Rajarani Temple in Bhubaneswar, Odisha.
🏛️ The "Khajuraho of Mewar": The Māru-Gurjara Masterpiece of Jagat
10th-Century Guhila Dynasty Shekhari Spire Geometry, Ambika Shakta Iconography, and 961 CE Epigraphy
Macro-Historical Context and Guhila Statecraft in Mewar: Located 50 kilometers southeast of Udaipur in Rajasthan, the Ambika Mata Temple of Jagat was constructed in the early 10th century CE under the royal patronage of the Guhila rulers of Medapata (Mewar), specifically during the reign of King Rawal Allata (r. c. 951–970 CE). Dedicated to Goddess Ambika (an aspect of Durga), the temple stands within a pentagonal fortified stone compound, serving as a premier Shakta tantric center often celebrated as the "Khajuraho of Mewar" due to its plastic sculptural density.
                      [Ambika Mata Temple Structural Ground Plan]
                                          │
                                          ▼
                      [Pentagonal Fortified Enclosure Wall]
                                          │
          ┌───────────────────────────────┴───────────────────────────────┐
          ▼                                                               ▼
[Garbhagriha (Sanctum Sanctorum)]                               [Asthana & Guha Mandapas]
• Multi-Clustered *Shekhari* Spire                              • *Ghatapallava* (Pot-and-Foliage) Columns
• Central Ambika Idol & Navadurga Reliefs                       • Intricate Concentric Corbelled Ceilings
• Underground *Snapana-Graha* Lustral Conduit                   • Surasundaris, Dancers & Mythological Friezes
          │                                                               │
          └───────────────────────────────┬───────────────────────────────┘
                                          │
                                          ▼
                      [961 CE King Allata Foundation Epigraph]
Structural and Lithic Specifications:
| Architectural Metric | Ambika Mata Temple Specification | Engineering / Epigraphical Significance |
|---|---|---|
| Chronological Date | Inscription Dated V.S. 1018 (961 CE) | Firmly dated during the reign of Guhila King Rawal Allata |
| Spire Typology | Multi-Spired Shekhari Nagara | Clustered miniature Urushringas surrounding a central curvilinear tower |
| Primary Lithic Medium | Local Ferruginous Buff Sandstone | High-silica sandstone allowing sub-millimeter undercut carving of jewelry |
| Hydraulic Architecture | Snapana-Graha Ritual Drainage | Precision-cut stone conduit channeling lustral ablution fluids out of sanctum |
| Sculptural Population | 500+ Deep High-Relief Figures | Depicts Navadurga, Mahishasuramardini, dancing Ganeshas, and Vidyadharas |
| Pillar Capital Motif | Ghatapallava (Vase of Abundance) | Signature Māru-Gurjara pillar motif symbolizing agrarian and spiritual fertility |
Māru-Gurjara Sculptural Fluidity: The exterior walls feature three horizontal registers of sculptures displaying extraordinary anatomical grace. The Bhadra niches house monumental reliefs of Goddess Durga slaying Mahishasura, dancing Chamunda with skeletal realism, and dynamic Surasundaris applying makeup, untying ankle bells, and holding mirror disks, capturing the peak transition of Rajasthan's early medieval stone craft.
🗿 The Fortified Sanctuary of the Seuna Kings: Bhuleshwar Temple
13th-Century Yadava Hemadpanti Basalt Dry-Masonry, Fortified Deceptions, and the Vinayaki Monolith
The Seuna / Yadava Imperial Bastion near Pune: Perched on a high rocky spur at Malshiras near Pune, Maharashtra, the Bhuleshwar Temple represents the structural peak of the Seuna (Yadava of Devagiri) dynasty (c. 1187–1317 CE). Constructed around 1230 CE during the reign of King Singahana II or King Krishna, the temple occupies the strategic site of the historic Daulatmangal Fort, combining religious devotion with defensive citadel engineering.
                      [Bhuleshwar Temple Architectural Dichotomy]
                                          │
          ┌───────────────────────────────┴───────────────────────────────┐
          ▼                                                               ▼
[Exterior: Fortified Hemadpanti Defense]                        [Interior: Hyper-Intricate Basalt Sanctuary]
• Plain, Heavy Dark Basalt Blocks                               • 16-Pillared Hypostyle Sabha Mandapa
• Fortress-Like Blind Walls                                     • Mortise-and-Tenon Interlocking Dry Joints
• Deceptive Medieval Defensive Facade                           • **Rare Female Ganesha (Vinayaki) Relief**
          │                                                               │
          └───────────────────────────────┬───────────────────────────────┘
                                          │
                                          ▼
                      [Epic Narrative Friezes: Mahabharata & Ramayana]
Structural and Iconographic Parameters:
| Architectural Metric | Bhuleshwar Specification | Civil Engineering / Theological Value |
|---|---|---|
| Masonry Technology | Hemadpanti Dry-Stone Basalt | Interlocking mortise-and-tenon joints fitted without lime-mortar |
| Primary Lithic Medium | Dense Volcanic Tholeiitic Basalt | Dark, durable stone giving dramatic shadow depth (Chiaroscuro) |
| Defensive Architecture | Fortified Enclosure with Watchturrets | Engineered to protect the rich inner shrine from medieval iconoclastic raids |
| Unique Feminine Iconography | Idol of Vinayaki (Female Ganesha) | Rare depiction of elephant-headed goddess seated with Matrika emblems |
| Narrative Friezes | Continuous Ceiling & Wall Bands | Depicts the Samudra Manthan (Churning of Ocean) and Mahabharata war |
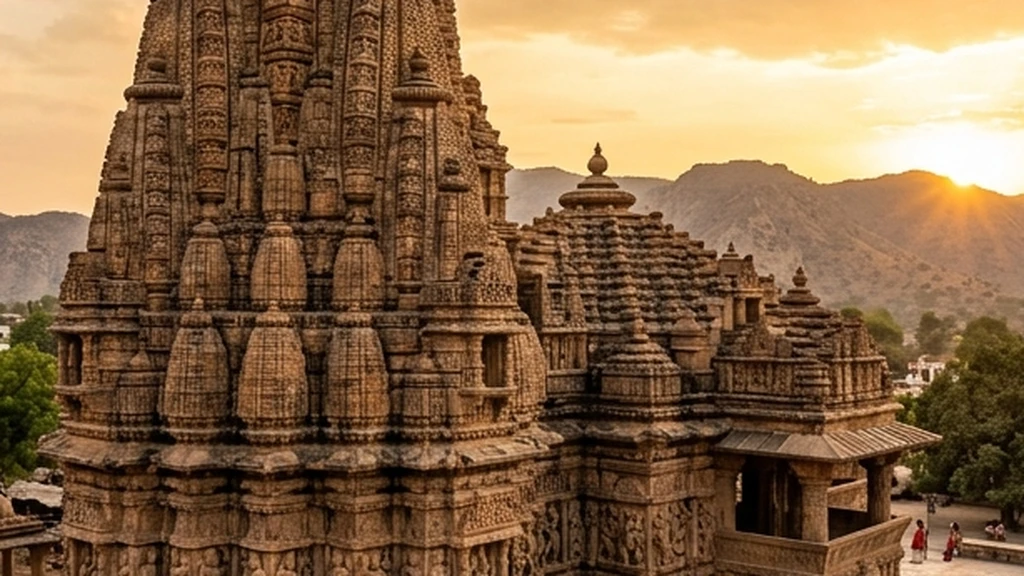
Figure 1: Intricate stone craftsmanship and architectural elements at Bhuleshwar Temple.
The Hemadpanti Basalt Engineering and Vinayaki Iconography: The entire structure was erected using the Hemadpanti technique (named after Prime Minister Hemadri of the Yadavas), where massive polygonal basalt blocks were dry-fitted using tongue-and-groove masonry. Inside, the dark basalt halls house over 300 reliefs, including the celebrated idol of Vinayaki (Ganeshwari), flanked by female counterparts of Shiva (Maheshwari) and Kartikeya (Kaumari).
🔱 The Golden Sandstone Symphony of Bhubaneswar: Rajarani Temple
11th-Century Somavamshi Rekha-Deula Spire, Anga-Shikhara Clustering, and Lyrical Alasa-Kanyas
The Somavamshi Golden Age in Ancient Kalinga: Constructed in the early 11th century CE (c. 1000–1025 CE) under the royal patronage of Somavamshi King Indraratha, the Rajarani Temple (historically Indresvara) in Bhubaneswar, Odisha, marks the transitional milestone from the archaic style of Mukteshvara to the monumental maturity of Lingaraj. Built entirely of fine-grained, golden-yellow Rajarani sandstone quarried from the nearby Khandagiri-Udayagiri formations, the monument is celebrated globally for its architectural harmony.
                      [Rajarani Temple Kalinga Architectural Schema]
                                          │
          ┌───────────────────────────────┴───────────────────────────────┐
          ▼                                                               ▼
[Jagamohana (Assembly Hall)]                                    [Vimana / Rekha Deula (Sanctum)]
• Pyramidal Tiered Roof (*Pidha*)                               • 18.0-Meter Curvilinear Spire
• Balanced Horizontal Massing                                   • Clustered Miniature Spires (*Anga-Shikharas*)
• Sculpted Torana & Balustrade Windows                          • **Pancharatha 5-Fold Facet Projections**
          │                                                               │
          └───────────────────────────────┬───────────────────────────────┘
                                          │
                                          ▼
                      [Lyrical Nayika & Ashta-Dikpala Reliefs]
Architectural Dimensions and Sculptural Composition:
| Architectural Metric | Rajarani Temple Specification | Kalinga Canon Significance |
|---|---|---|
| Sanctum Tower Height | 18.0 Meters (59.0 Feet) | Perfectly proportioned curvilinear Rekha-Deula tower |
| Ground Plan Geometry | Pancharatha (Five Vertical Facets) | Five vertical pilasters creating rhythmic play of light across the tower |
| Anga-Shikhara Clustering | Clustered Miniature Turrets | Directly echoes the Central Indian Khajuraho multi-spire concept in Kalinga stone |
| Lithic Raw Medium | Local Rajarani Golden Sandstone | Warm, golden-yellow sedimentary stone with soft, lustrous tactile texture |
| Masterpiece Iconography | Standing Ashta-Dikpalas on Lotus | Eight cardinal guardian deities depicted with complete iconographic regalia |
| Secular Female Sculptures | Alasa-Kanyas (Indolent Maidens) | World-famous carvings of women with mirrors, holding children, and touching trees |
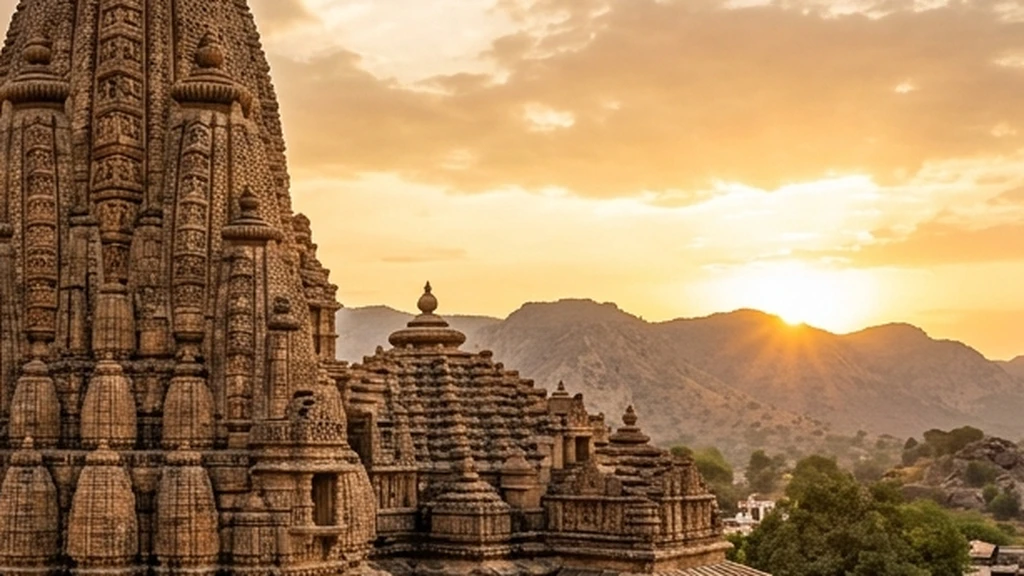
Figure 2: Architectural design and monumental structures at Rajarani Temple.
The Anga-Shikhara Innovation and Dikpala Columns: Rajarani introduced a revolutionary structural element to Odishan architecture: the clustering of miniature spires (Anga-Shikharas) around the body of the main tower, creating a vibrant silhouette that broke the stark linearity of earlier Bhauma-Kara shrines. The eight directional guardians (Dikpalas, including Indra, Agni, Yama, and Varuna) stand in high relief upon carved lotus bases, displaying soft facial expressions and fluid drapery.
📊 Comparative Architectural & Dynastic Matrix
| Parameter | Ambika Mata (Jagat) | Bhuleshwar Temple | Rajarani Temple (Bhubaneswar) |
|---|---|---|---|
| Dynastic Patron | Guhilas of Mewar (Rawal Allata) | Seunas / Yadavas of Devagiri | Somavamshi Dynasty (Indraratha) |
| Chronological Period | 961 CE (10th Century) | c. 1230 CE (13th Century) | c. 1000 – 1025 CE (11th Century) |
| Primary Lithic Medium | Ferruginous Buff Sandstone | Volcanic Dark Basalt | Golden Rajarani Sandstone |
| Architectural Style | Western Indian Māru-Gurjara | Deccan Hemadpanti Dry-Stone | Classical Kalinga (Rekha-Deula) |
| Pinnacle Artistic Feat | Shekhari spire & 961 CE Epigraph | Fortified exterior & Vinayaki Idol | Clustered Anga-Shikharas & Dikpalas |
| Primary Dedication | Goddess Ambika (Durga) | Shiva (Bhuleshwar) | Shiva (Indresvara / Non-Active) |
📌 The Bottom Line
- jagat-ambika-mata: A 10th-century Guhila-era Shakta monument in Rajasthan celebrated as the "Khajuraho of Mewar"; features a multi-tiered Shekhari Nagara spire, pot-and-foliage (Ghatapallava) columns, a 961 CE foundation epigraph, and over 500 high-relief carvings of Navadurga and celestial maidens.
- bhuleshwar-yadava: A 13th-century fortified Yadava basalt sanctuary in Maharashtra built using mortarless dry-stone Hemadpanti masonry; conceals a hyper-intricate hypostyle interior housing epic Mahabharata friezes and the rare monolithic relief of the female Ganesha (Vinayaki).
- rajarani-kalinga: An 11th-century Somavamshi golden sandstone masterpiece in Odisha; pioneered the clustered miniature spire (Anga-Shikhara) design on an 18-meter Pancharatha tower, world-renowned for its exquisite carvings of the Ashta-Dikpalas and lyrical Alasa-Kanya maidens.
📬 Stay Updated
Get India's heritage and history stories delivered to your inbox every week. Subscribe to our free newsletter →
Disclaimer: The information provided in this post is for educational and informational purposes only. It is not intended to be a substitute for professional historical or architectural advice.
Enjoyed this post?
Get our weekly digest delivered free.
Share this post:
Knowelth is reader-supported. We may earn a commission from links in this article at no extra cost to you. Read our disclosure.
Related Posts

Stone Chronicles of Sovereignty and Democracy: The Epigraphic Legacy of Aihole's Meguti Temple, Uttiramerur's Assembly Inscriptions, and the Royal Reliefs of Hampi's Hazara Rama
Stone Chronicles of Sovereignty and Democracy: The Epigraphic Legacy of Aihole's Meguti Temple, Uttiramerur's Assembly Inscriptions, and the Royal Reliefs of Hampi's Hazara Rama Across the diverse lan…

Monolithic Cliffs, Alpine Spires, and Chariots of Stone: The Architectural Feats of Dhamnar, Baijnath, and Melkadambur
Monolithic Cliffs, Alpine Spires, and Chariots of Stone: The Architectural Feats of Dhamnar, Baijnath, and Melkadambur Across the vast geographical expanse of the Indian subcontinent, ancient and medi…

Sacred Corridors, Interlocking Stone Chains, and Thousand-Pillar Sanctuaries: The Architectural Marvels of Rameswaram, Kanchipuram, and Moodabidri
Sacred Corridors, Interlocking Stone Chains, and Thousand-Pillar Sanctuaries: The Architectural Marvels of Rameswaram, Kanchipuram, and Moodabidri Across the Indian subcontinent, sacred architecture r…