Stone Chronicles: Unveiling Himalayan Spires, Chola-Era Granite, and Hoysala Ceiling Gems
Stone Chronicles: Unveiling Himalayan Spires, Chola-Era Granite, and Hoysala Ceiling Gems
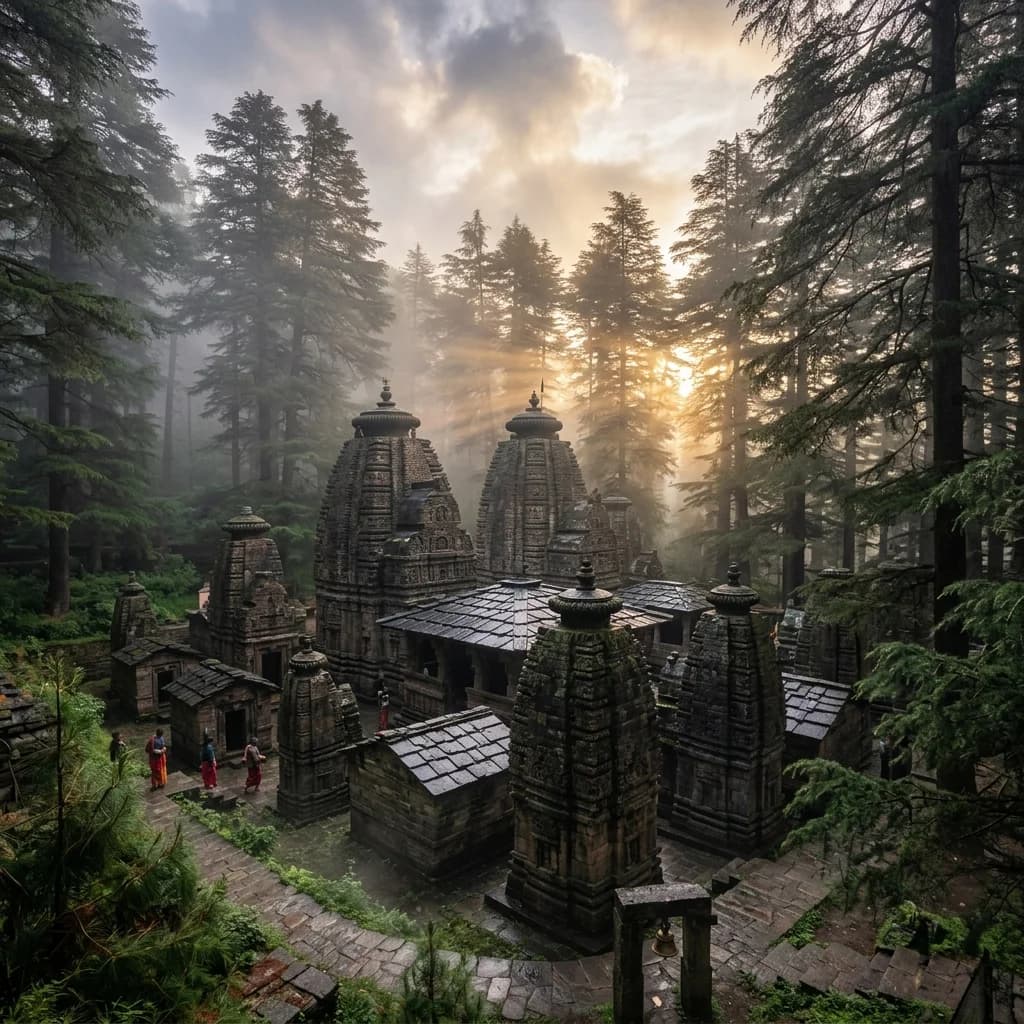
Three medieval temple complexes from three radically different ecological and cultural contexts — Jageshwar Dham (Uttarakhand Himalayas, 7th–14th century CE), Moovar Koil at Kodumbalur (Tamil Nadu, late 9th century CE), and the Chennakeshava Temple at Aralaguppe (Karnataka, c. 1250 CE) — trace the parallel evolution of Himalayan Nagara, early Dravidian, and late Hoysala architecture under the Katyuri dynasty, the Irukkuvelir chieftains, and the Hoysala Empire respectively. Jageshwar's 124 interlocking dry-ashlar temples use wooden canopies (chhatris) as snow-protection engineering; Moovar Koil's three-shrine complex on a single shared plinth preserves the rare transition moment from Pallava-influenced early Dravidian to full Imperial Chola style; and Aralaguppe's soapstone Nataraja ceiling panel — a single monolithic block depicting Shiva in Anandatandava surrounded by all eight Ashta Dikpalas with their vahanas — is arguably the densest iconographic programme carved on any Indian ceiling.
🏛️ Jageshwar Dham — 124 Temples in a Himalayan Deodar Forest
The Katyuri Dynasty and the Himalayan Nagara Tradition
The Katyuri kings ruled the Kumaon-Garhwal region (now Uttarakhand) from approximately the 7th to the 11th century CE, with successor dynasties (Malla, Chand) continuing patronage through the 14th century. Unlike plains dynasties with abundant stone quarries, the Katyuri builders worked primarily with grey Himalayan sandstone cut from local formations.
The Himadri architectural style:
| Feature | Plains Nagara | Himadri (Himalayan Nagara) |
|---|---|---|
| Shikhara profile | Single smooth curvilinear spire | Same basic profile but often shorter + stockier |
| Horizontal bands | Stone mouldings (bhumis) | Same, but fewer — weight reduction for seismic areas |
| Mortar | None (dry-ashlar interlocking) | None — critical for seismic flexibility |
| Roof protection | None needed (low rainfall) | Pitched wooden chhatris (snow protection) |
| Scale | Often monumental (60m+) | Smaller — foundation limitations in mountain terrain |
| Material | Sandstone, granite | Grey Himalayan sandstone — local |
Why the Jageshwar region was chosen: The site sits at ~1,870m elevation in the Jata Ganga river valley, surrounded by ancient deodar cedar forest. In Shaiva tradition, deodars (Cedrus deodara = "tree of the gods") are sacred to Shiva — the forest itself is ritually significant. Additionally:
- The river valley provided: water for ritual, flat construction ground, and natural shelter from mountain winds
- Trans-Himalayan trade routes from Tibet to the Gangetic plains passed through the valley
- The site's remoteness enhanced its character as a forest ashrama (hermitage) — a Shaiva tradition prizing wilderness over urban temples
The 124-Temple Complex — Layout and Major Shrines
Complex overview:
| Parameter | Value |
|---|---|
| Total temples in complex | 124 (ranging from votive shrines to major temples) |
| Period of construction | 7th–14th century CE (continuous building across 7 centuries) |
| Primary dynasty | Katyuri (7th–11th c.) + Malla + Chand dynasties (continuers) |
| Primary deity | Shiva (Jageshwar = "Lord of the Universe") |
| Location | Jata Ganga Valley, Almora, Uttarakhand (1,870m elevation) |
| Material | Grey Himalayan sandstone; mortarless dry-ashlar construction |
| Protective feature | Pitched wooden chhatris (canopies) over stone spires |
Three major temples in the complex:
| Temple | Date | Height | Distinctive Feature |
|---|---|---|---|
| Mahamrityunjaya | c. 7th century CE (oldest) | ~15m shikhara | Oldest in complex; 7 bhumi horizontal bands; massive lintel |
| Dandeshwar | c. 9th–10th century CE (largest) | ~22m shikhara | Largest in complex; richest sculpture programme |
| Chanda Mahadeva | c. 12th–13th century CE | ~10m shikhara | Moonstone threshold; lunar iconographic programme |
The wooden chhatri — Himalayan structural innovation: Snow accumulation on flat stone temple tops causes structural loading failures in the Himalayas. The Katyuri builders solved this by fitting each major stone shikhara with a conical pitched wooden canopy (chhatri) — a wooden frame structure with a sloped roof that sheds snow rather than accumulating it. These canopies are entirely wood (deodar cedar, locally abundant), independent of the stone structure below, and can be replaced without touching the original masonry.
The combination of mortarless dry-ashlar stone (which can flex during earthquakes without cracking through mortar joints) + detachable wooden snow-protection canopies is the defining Himadri engineering adaptation.
Epigraphic record: Inscriptions in Sanskrit and proto-Devanagari on doorways and wall panels at Jageshwar document:
- Royal land grants (donative inscriptions): villages donated to temple maintenance
- Donor records: merchants, generals, and local Rajput chiefs who funded specific shrines
- Administrative records: the names of stonemason guilds (sutradharas) contracted for specific construction phases
This epigraphic sequence from the 7th through 14th centuries provides one of the most complete dynastic patronage records of any northern Indian temple complex.
🗿 Moovar Koil, Kodumbalur — The Irukkuvelir Transition Moment
Historical Context — The Irukkuvelir and the Chola Transition
The Irukkuvelir chieftains were feudatory rulers in the Trichy region of Tamil Nadu who served as military and political allies first to the Pallavas and later to the early Imperial Cholas. The Moovar Koil complex was commissioned by Bhuti Vikramakesari in the late 9th century CE — precisely the period when Pallava cultural dominance was giving way to Chola supremacy.
Why Moovar Koil matters architecturally: It captures a transitional moment — the point at which early Tamil Dravidian temple vocabulary (inherited from Pallavas) is being formalised into the Imperial Chola canon:
| Architectural Feature | Pallava tradition | Moovar Koil | Imperial Chola (mature) |
|---|---|---|---|
| Vimana (tower) profile | Compact, 1–2 tiers | 2-tier (transition) | 3–6 tiers (Brihadeeswara: 13 tiers) |
| Garbhagriha shape | Square | Square | Square |
| Shikhara (dome) | Octagonal | Octagonal → circular | Octagonal / circular |
| Devakostha niches | Shallow | Deep, framed with pilasters | Very deep + makara-torana arch |
| Mandapa (hall) | Small or absent | Present | Large, multi-pillared |
| Inscriptions | Tamil + Grantha | Sanskrit Grantha | Tamil + Sanskrit |
The three-shrine shared plinth (adhisthana): The three temples of Moovar Koil are built on a single continuous molded stone plinth — unusual because they share a common sacred foundation. The original three-shrine arrangement:
- All three shrines were identical in form (same plan, same height, same sculptural programme)
- They represent three manifestations of Shiva: Shiva as Destroyer, Shiva as Lord of the Cosmos, Shiva as Supreme Reality
- The northern shrine has collapsed; the central and southern survive
The Grantha inscription on the central temple — key content:
| Inscription content | Historical significance |
|---|---|
| Praise for Bhuti Vikramakesari's victories | Evidence of Irukkuvelir military independence from both Pallavas and Pandyas |
| Donation of the temple complex | Records three villages donated to the temple's maintenance endowment |
| Donation to Mallikarjuna | A Kalamukha Shaiva teacher (acharya) named Mallikarjuna received the temple's management |
| Date | Corresponds to c. 875–900 CE (based on script analysis + cross-referencing Chola chronicles) |
The Kalamukha Shaiva sect significance: Mallikarjuna is identified as a Kalamukha — a now-extinct ascetic Shaiva sect that predated and was later absorbed into the Veerashaiva/Lingayat tradition. The Kalamukha presence at Moovar Koil in the 9th century CE provides rare historical evidence of this sect's geographic spread in Tamil Nadu before the Virashaiva reform movement of the 12th century.
The devakostha sculpture programme: The wall niches of Moovar Koil's surviving shrines contain the finest 9th-century Tamil Shaiva sculpture outside of major Pallava and early Chola sites:
| Niche | Shiva manifestation | Iconographic details |
|---|---|---|
| East | Shiva as Kalari (slayer of Yama/Death) | Standing on Yama's prone body; one foot raised; skeletal gana attendants |
| North | Shiva as Gangadhara (bearer of the Ganga) | Holds flowing water in matted hair; Parvati + Bhagiratha in attendance |
| West | Shiva as Tripurantaka (destroyer of three demon cities) | Bow drawn; chariot wheel as cosmic weapon; flaming arrow |
🔱 Aralaguppe Chennakeshava — The Nataraja Cosmic Ceiling
The Late Hoysala Context
Why Aralaguppe (1250 CE) represents "late" Hoysala: The Hoysala temple building programme evolved over ~200 years:
| Phase | Date | Representative Temple | Style Characteristic |
|---|---|---|---|
| Early | c. 1050–1100 CE | Annigeri Amrtesvara | First soapstone; experimental staggered walls |
| Middle | c. 1100–1200 CE | Belur Chennakesava; Halebidu Hoysaleswara | Maximum intricacy; tallest ambition |
| Late | c. 1200–1310 CE | Aralaguppe Chennakeshava | Perfected detailing; iconographic density peaks |
| Decline | c. 1310 CE | — | Delhi Sultanate invasions halt construction |
The Exterior — Star Plan and Five Frieze Bands
The Aralaguppe stellar plan: Like all late Hoysala temples, Aralaguppe is built on a 16-pointed star (stellate) plan — not a simple square. This creates 16 projecting bays, each separated by a 16-pointed recess, producing a complex exterior geometry:
| Geometric feature | Value |
|---|---|
| Plan shape | 16-pointed stellate (32 surface directions) |
| Wall perimeter (vs equivalent square) | ~20% longer (more carving surface) |
| Light/shadow effects | Dynamic — each point creates its own shadow angle throughout the day |
The five frieze bands (base to mid-wall):
| Band | Subject | Symbolic meaning | Approximate figure count |
|---|---|---|---|
| 1 (lowest) | Charging war elephants | Strength, royal power, earthly foundation | ~400 |
| 2 | Galloping cavalry | Speed, dynamism, military power | ~200 |
| 3 | Mythical yalis (lion-elephant hybrids) | Ferocity, boundary protection | ~150 |
| 4 | Scrolling kalpavriksha (wish-fulfilling vine) | Abundance, divine generosity | Continuous |
| 5 | Narrative panels (Mahabharata + Ramayana) | Cosmic story, moral instruction | ~800 panels |
The Mukhamandapa Ceiling — Nataraja and the Eight Dikpalas
The monolithic soapstone ceiling panel: The central ceiling panel of the mukhamandapa (entrance hall) is carved from a single block of black chloritic schist — the Hoysala signature engineering feat repeated across their finest temples:
| Element | Detail |
|---|---|
| Material | Single monolithic block, black chloritic schist |
| Diameter | ~3m (10 feet) — smaller than Hangal's 6m, but more densely carved |
| Carved relief depth | ~0.8m (30 inches) below the ceiling plane |
| Central figure | Nataraja in Anandatandava (Dance of Bliss) pose |
| Arms depicted | 10 arms (each carrying specific attributes: drum, fire, abhaya mudra, gaja hasta, etc.) |
| Surrounding ring | Ashta Dikpalas (8 directional guardians) + vahanas |
| Total individual figures | 87 (Nataraja + 8 Dikpalas + 8 vahanas + 8 consorts + secondary figures) |
The Ashta Dikpala programme:
| Dikpala | Direction | Vahana | Attribute |
|---|---|---|---|
| Indra | East | Airavata (white elephant) | Vajra (thunderbolt) |
| Agni | South-East | Ram | Fire torch |
| Yama | South | Buffalo | Danda (staff) + noose |
| Nirrti | South-West | Rakshas figure | Sword + shield |
| Varuna | West | Makara (sea creature) | Pasha (rope) |
| Vayu | North-West | Deer | Flag |
| Kubera | North | Human (yaksha) | Treasure pot |
| Ishana | North-East | Bull (Nandi) | Trident |
Each figure is individually named by position in the circular arrangement and carved with identifying attributes that would allow any educated medieval viewer to identify all 8 guardians instantly — the ceiling functioned as a liturgical diagram as well as an aesthetic object.
📌 The Bottom Line
- jageshwar-dham-katyuri-himalayan: 124 temples (7th-14th c.) in deodar forest, 1,870m elevation, Jata Ganga Valley; Himadri style vs plains Nagara: shorter stockier shikharas + mortarless dry-ashlar (seismic flexibility) + pitched wooden chhatri canopies (snow load shed, replaceable without touching stone); 3 major temples: Mahamrityunjaya (7th c., oldest, 15m) + Dandeshwar (9th-10th c., largest, 22m) + Chanda Mahadeva (12th-13th c., lunar programme); epigraphic sequence 7th-14th c. = complete dynastic patronage record including named sutradhara (stonemason) guilds.
- moovar-koil-irukkuvelir-chola: Bhuti Vikramakesari, c. 875-900 CE; 3 identical shrines on shared adhisthana (northern shrine collapsed); captures Pallava → Chola architectural transition: 2-tier vimana, deeper devakosthas, present mandapa, Sanskrit Grantha inscriptions; Grantha inscription: military victories + 3 villages donated + Kalamukha acharya Mallikarjuna (rare evidence of pre-Lingayat ascetic sect in Tamil Nadu, later absorbed into Veerashaiva 12th c.); devakosthas: Kalari (standing on Yama) + Gangadhara + Tripurantaka.
- aralaguppe-chennakeshava-hoysala: c. 1250 CE, late Hoysala peak phase; 16-pointed stellar plan: +20% wall surface vs square; 5 frieze bands (400 elephants → cavalry → yalis → kalpavriksha vine → 800 Mahabharata/Ramayana panels); monolithic soapstone ceiling: single 3m block, 87 individual figures (Nataraja 10-armed Anandatandava + all 8 Ashta Dikpalas with vahanas); Dikpala programme: Indra/Airavata East → Agni/Ram SE → Yama/Buffalo S → Nirrti/Rakshas SW → Varuna/Makara W → Vayu/Deer NW → Kubera/Yaksha N → Ishana/Nandi NE.
📬 Stay Updated
Explore India's extraordinary architectural heritage with weekly deep dives. Subscribe to our free newsletter →
Disclosure: This post contains affiliate links. If you purchase through our links, we earn a small commission at no extra cost to you. We only recommend products we believe in.
Enjoyed this post?
Get our weekly digest delivered free.
Share this post:
Knowelth is reader-supported. We may earn a commission from links in this article at no extra cost to you. Read our disclosure.
Related Posts

Stone Chronicles of Sovereignty and Democracy: The Epigraphic Legacy of Aihole's Meguti Temple, Uttiramerur's Assembly Inscriptions, and the Royal Reliefs of Hampi's Hazara Rama
Stone Chronicles of Sovereignty and Democracy: The Epigraphic Legacy of Aihole's Meguti Temple, Uttiramerur's Assembly Inscriptions, and the Royal Reliefs of Hampi's Hazara Rama Across the diverse lan…

Monolithic Cliffs, Alpine Spires, and Chariots of Stone: The Architectural Feats of Dhamnar, Baijnath, and Melkadambur
Monolithic Cliffs, Alpine Spires, and Chariots of Stone: The Architectural Feats of Dhamnar, Baijnath, and Melkadambur Across the vast geographical expanse of the Indian subcontinent, ancient and medi…

Sacred Corridors, Interlocking Stone Chains, and Thousand-Pillar Sanctuaries: The Architectural Marvels of Rameswaram, Kanchipuram, and Moodabidri
Sacred Corridors, Interlocking Stone Chains, and Thousand-Pillar Sanctuaries: The Architectural Marvels of Rameswaram, Kanchipuram, and Moodabidri Across the Indian subcontinent, sacred architecture r…