Symphonies in Wood, Basalt, and Forest Stone: The Traditional Kerala Spires of Vadakkunnathan, the Hidden Kadamba Shrines of Tambdi Surla, and the Erotic Ruins of Madan Kamdev
Symphonies in Wood, Basalt, and Forest Stone: The Traditional Kerala Spires of Vadakkunnathan, the Hidden Kadamba Shrines of Tambdi Surla, and the Erotic Ruins of Madan Kamdev
Across the diverse ecological and cultural landscapes of the Indian subcontinent, ancient and medieval temples stand as monumental lithic books, preserving the mathematical, geological, climatic, and artistic heritage of regional dynasties. These structures are architectural adaptations tailored to their specific micro-climates, rainfall dynamics, and available stone mediums.
This technical investigation explores three unique regional masterpieces of Indian temple architecture: the 8th–9th century Chera Perumal circular timber-roofed Vatta Srikovil and Ghee Lingam of the Vadakkunnathan Temple in Thrissur (Kerala), the 12th-century Kadamba basalt jungle sanctuary and stepped stone roofs of the Mahadev Temple at Tambdi Surla (Goa), and the 10th–12th century Kamarupa Pala mortarless iron-clamped sandstone ruins of Madan Kamdev in Assam.
🏛️ Sacred Wood and Circular Spires: Vadakkunnathan Temple of Thrissur
8th–9th Century Chera Perumal Vatta Srikovil Geometry, Copper Roofing, and The Ghee Lingam
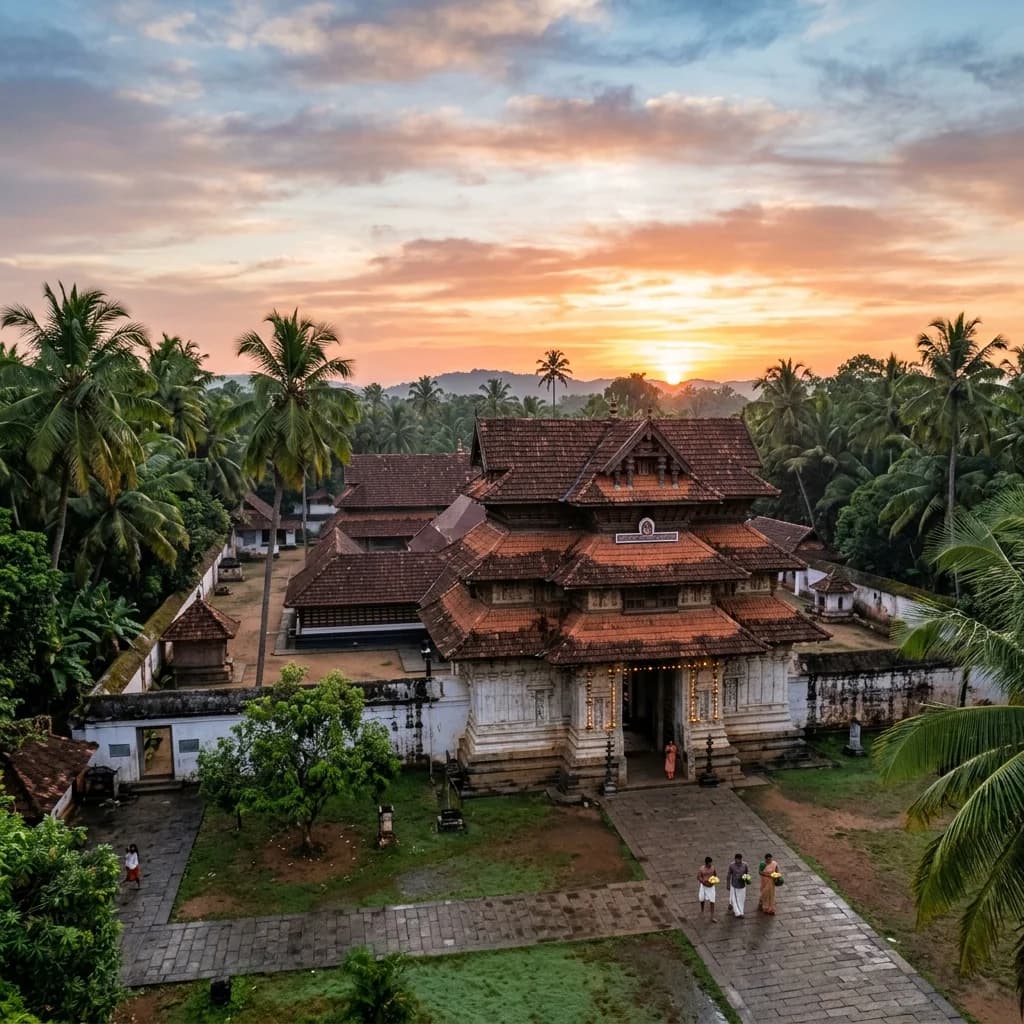
Macro-Historical Context and Chera Monsoon Engineering: Located at the heart of Thrissur, Kerala, the Vadakkunnathan Temple was founded during the 8th to 9th centuries CE under the Chera Perumals of Mahodayapuram (Kodungallur). Set within a spacious nine-acre walled hilltop enclosure (Thekkinkadu Maidan), the temple represents the structural pinnacle of indigenous Kerala-Dravida architecture, engineered specifically to shed the torrential monsoon downpours of the Malabar coast.
                      [Vadakkunnathan Vatta Srikovil Profile]
                                          │
                                          ▼
                      [Conical Copper-Plated Timber Superstructure]
                     (Interlocking Teak Rafters & Radiant Struts)
                                          │
          ┌───────────────────────────────┴───────────────────────────────┐
          ▼                                                               ▼
[Circular Inner Sanctum (Vatta Srikovil)]                       [Inner Concentric Wood Pillar Ring]
• Concentric Laterite Stone Wall Base                           • Radiating Teakwood Beams & Brackets
• White Chunam Plaster Finish                                   • Puranic Carvings & 17th-c. Murals
• **Solidified Centuries-Old Ghee Lingam**                      • Nataraja & Gajendra Moksham Frescoes
          │                                                               │
          └───────────────────────────────┬───────────────────────────────┘
                                          │
                                          ▼
                      [Vatteluttu Inscriptions on Sabhayar Governance]
Structural and Lithic Specifications:
| Architectural Metric | Vadakkunnathan Specification | Climatic & Engineering Function |
|---|---|---|
| Ground Plan Geometry | Vatta Srikovil (Circular Sanctum) | Cylindrical core distributing horizontal wind thrust evenly |
| Roof Architecture | Conical Copper-Sheathed Timber Frame | Steep pitch engineered to shed extreme tropical monsoon rains |
| Primary Building Materials | Laterite Stone, Teakwood, & Copper | Heavy laterite plinths combined with weather-resistant hardwood carpentry |
| Presiding Deity Mystery | Ghritalingam (Mound of Solid Ghee) | Centuries of daily ghee ablutions solidified into a permanent white mountain |
| Mural Art Heritage | 16th–17th Century Kerala Frescoes | Mineral-pigment murals depicting multi-phased Nataraja and Vasuki |
| Epigraphical Repository | Early Vatteluttu Stone Inscriptions | Documents governance codes of the Namboodiri Sabhayar temple councils |
The Vatta Srikovil and The Solidified Ghee Lingam: The circular Srikovil is capped by a steep conical timber roof clad in interlocking copper plates. Inside, the Shiva Lingam has been completely encased by hundreds of years of continuous ghee offerings (Abhishekam), which, under the unique micro-climate of the sanctum, has never melted, forming a smooth, rock-hard 10-foot white mountain of sacred ghee.
🗿 The Basalt Survivor of the Western Ghats: Mahadev Temple of Tambdi Surla
12th-Century Kadamba of Goa Vesara Synthesis, Dense Basalt Hauling, and Kadamba-Nagara Spires
The Solitary Survivor of the Western Ghats Rainforest: Deep within the dense tropical rainforest of the Bhagwan Mahavir Wildlife Sanctuary in Tambdi Surla, Goa, the Mahadev Temple was constructed in the late 12th to early 13th century CE under the patronage of the Kadambas of Goa (feudatories of the Kalyani Chalukyas and Yadavas). It is the only surviving structural stone temple from the pre-Portuguese era in Goa, having escaped demolition during the Bahmani invasions and the Portuguese Inquisition due to its remote jungle location.
                      [Tambdi Surla Kadamba Spatial Matrix]
                                          │
          ┌───────────────────────────────┼───────────────────────────────┐
          ▼                               ▼                               ▼
[Kadamba-Nagara Shikhara]        [Sabhamandapa Assembly]         [Surla River Hydro-Axis]
• 3-Tiered Horizontal Bands      • Lathe-Turned Basalt Pillars   • Direct Riparian Setting
• Stepped Pyramidal Profile      • Deep-Cut Lotus Ceiling Rosette• Jungle Micro-Climate Shield
• Bas-Reliefs of Brahma & Shiva  • Stepped Slab Monsoon Roof     • Dense Weather-Resistant Basalt
Material Science and Engineering Metrics:
| Engineering Metric | Tambdi Surla Specification | Civil Engineering / Geological Role |
|---|---|---|
| Primary Lithic Medium | Dense Weather-Resistant Deccan Basalt | Quarried on the Deccan plateau and hauled across steep Ghat passes |
| Spire Typology | 3-Tiered Kadamba-Nagara Shikhara | Horizontal stepped pyramidal stone bands with miniature niches |
| Pillar Architecture | Lathe-Turned Polished Columns | Circular basalt pillars with floral garlands and deity base reliefs |
| Monsoon Roof Design | Flat Overlapping Basalt Slabs | Interlocking stone slabs mimicking traditional timber roof tiles |
| Mandapa Ceiling | Carved Lotus Medallion Dome | Deeply undercut inverted lotus rosette at the apex of the hall |
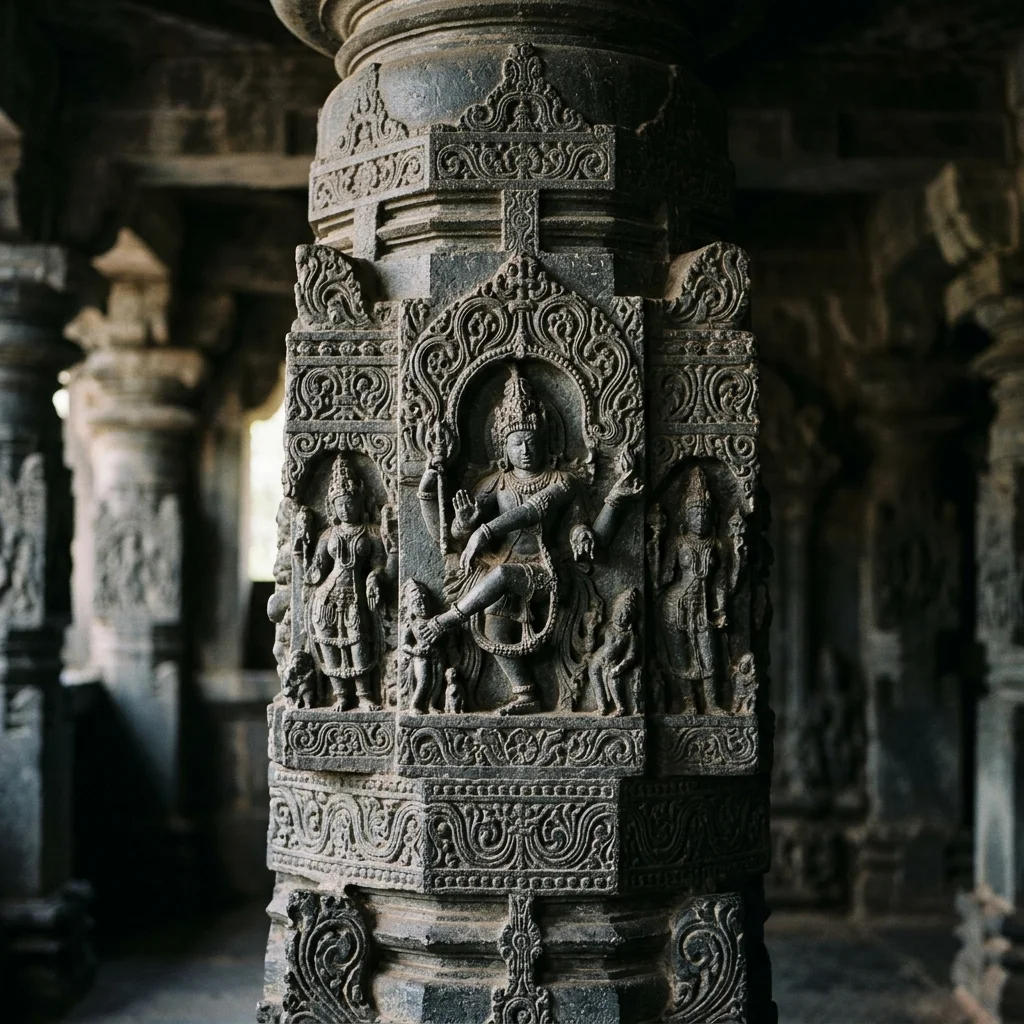
Figure 1: Intricate stone craftsmanship and architectural elements at Mahadev Temple.
Basalt Trans-Ghat Logistics and Kadamba Architecture: Because the coastal geology of Goa consists primarily of soft laterite, Kadamba builders quarried ultra-dense volcanic basalt on the Deccan plateau and transported the multi-ton blocks across the rugged passes of the Western Ghats. The temple roof features interlocking sloping basalt slabs designed to shed torrential monsoon rains while preserving the delicate carvings within.
🔱 The Forgotten Friezes of Kamarupa: The Ruins of Madan Kamdev
10th–12th Century Pala-Kamarupa Sandstone Masonry, Iron Clamping, and Erotic Sculptural Friezes
The "Khajuraho of Kamarupa" in the Brahmaputra Valley: Perched upon Madan Hill near Baihata Chariali in Kamrup district, Assam, Madan Kamdev was constructed between the 10th and 12th centuries CE under the royal patronage of the Pala dynasty of Kamarupa (spanning rulers such as Ratna Pala and Indra Pala). Spread across a forested ridge comprising ruins of 15 stone shrines, it was rediscovered and excavated by the ASI in the 1970s following centuries of burial beneath jungle overgrowth after the catastrophic 1897 Assam earthquake.
                      [Madan Kamdev Construction Schema]
                                          │
                                          ▼
                      [Mortarless Dry Ashlar Sandstone Masonry]
                     (Interlocking Stones with Forged Iron Clamps)
                                          │
          ┌───────────────────────────────┴───────────────────────────────┐
          ▼                                                               ▼
[Principal Sanctuary: Kamadeva & Rati]                          [Sculptural Density & Tantric Friezes]
• Raised Sandstone Plinth Foundation                            • **Erotic Mithuna Panels (Khajuraho Style)**
• Heavy Molded Base Doorjambs                                   • Flying Vidyadharas, Apsaras & Yalis
• Inscribed Masons' Marks                                       • Dynamic S-Curved Nayika Poses
          │                                                               │
          └───────────────────────────────┬───────────────────────────────┘
                                          │
                                          ▼
                      [1897 Assam Earthquake Structural Collapse Matrix]
Architectural Dimensions and Sculptural Composition:
| Architectural Metric | Madan Kamdev Specification | Regional Architectural Role |
|---|---|---|
| Chronological Horizon | 10th – 12th Century CE (Pala-Kamarupa) | Peak of medieval stone temple construction in the Brahmaputra Valley |
| Masonry Technology | Mortarless Ashlar with Iron Dowels | Precision-cut sandstone blocks clamped together with forged iron brackets |
| Sculptural Program | High-Relief Erotic Mithuna Panels | Earned the title "Khajuraho of Northeast India" for sensual sculptures |
| Primary Lithic Medium | Local Brahmaputra Valley Sandstone | Fine-grained sedimentary stone displaying rich golden-brown patina |
| Associated Shrines | Complex of 15 Distinct Stone Shrines | Includes Uma-Maheshwara, Ganesha, and multi-tiered subsidiary plinths |
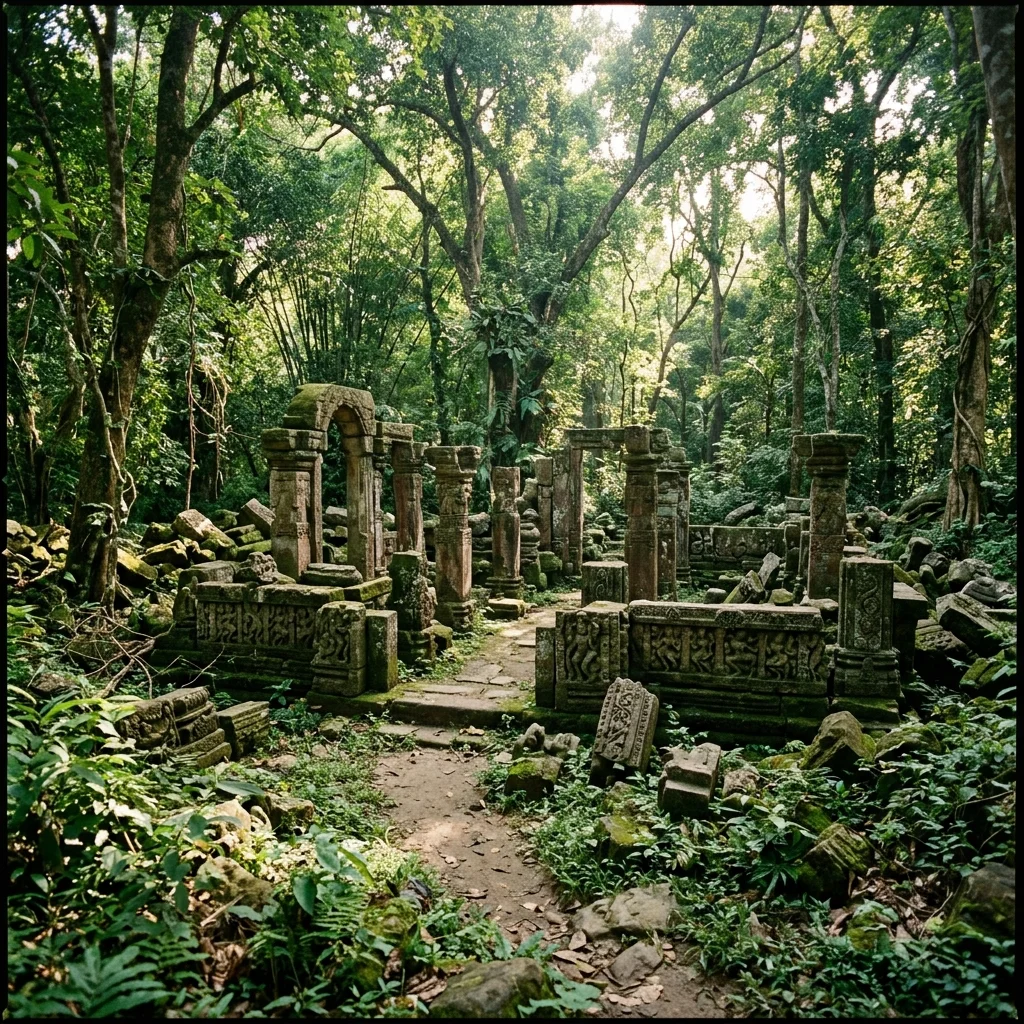
Figure 2: Architectural design and monumental structures at Madan Kamdev.
Iron Clamp Masonry and Kamarupa Sculptural Fluidity: The shrines were assembled using dry-stone ashlar masonry where sandstone blocks were held together by forged iron butterfly cramps and vertical dowels. The ruins feature extraordinary carvings of Mithuna couples, dancing Apsaras, and mythical Vyalas, showcasing the sophisticated artistic output of the medieval Kamarupa kingdom.
📊 Comparative Architectural & Dynastic Matrix
| Parameter | Vadakkunnathan (Kerala) | Mahadev Temple (Goa) | Madan Kamdev (Assam) |
|---|---|---|---|
| Dynastic Patron | Chera Perumals | Kadambas of Goa | Pala Dynasty of Kamarupa |
| Chronological Date | c. 8th – 9th Century CE | c. 1175 – 1225 CE (12th–13th c.) | c. 10th – 12th Century CE |
| Primary Material | Laterite, Teakwood, Copper | Trans-Ghat Volcanic Basalt | Sedimentary Valley Sandstone |
| Architectural Typology | Circular Vatta Srikovil Kerala | Kadamba-Nagara Jungle Temple | Mortarless Multi-Shrine Nagara |
| Pinnacle Engineering Feat | Conical copper roof & Ghee Lingam | Ghat-hauled basalt & stone tile roof | Iron-clamped earthquake joints |
| Primary Dedication | Shiva (Vadakkunnathan) | Shiva (Mahadev) | Kamadeva & Consort Rati |
📌 The Bottom Line
- thrissur-vadakkunnathan: A masterpiece of traditional Kerala timber-and-laterite architecture built by the Chera Perumals; features a circular Vatta Srikovil with a steep copper-clad conical roof, 17th-century murals, and the unique centuries-old solidified Ghee Lingam.
- tambdi-surla-mahadev: The sole surviving pre-Portuguese 12th-century Kadamba stone temple in Goa; constructed of volcanic basalt hauled across the Western Ghats, featuring a three-tiered Kadamba-Nagara tower and rain-shedding stepped stone roof slabs.
- madan-kamdev: A 10th–12th century Kamarupa dynasty temple complex in Assam celebrated as the "Khajuraho of Northeast India"; engineered using mortarless dry sandstone ashlar locked with iron cramps, adorned with high-relief erotic Mithuna panels.
📬 Stay Updated
Get India's heritage and history stories delivered to your inbox every week. Subscribe to our free newsletter →
Disclaimer: The information provided in this post is for educational and informational purposes only. It is not intended to be a substitute for professional historical or architectural advice.
Enjoyed this post?
Get our weekly digest delivered free.
Share this post:
Knowelth is reader-supported. We may earn a commission from links in this article at no extra cost to you. Read our disclosure.
Related Posts

Stone Chronicles of Sovereignty and Democracy: The Epigraphic Legacy of Aihole's Meguti Temple, Uttiramerur's Assembly Inscriptions, and the Royal Reliefs of Hampi's Hazara Rama
Stone Chronicles of Sovereignty and Democracy: The Epigraphic Legacy of Aihole's Meguti Temple, Uttiramerur's Assembly Inscriptions, and the Royal Reliefs of Hampi's Hazara Rama Across the diverse lan…

Monolithic Cliffs, Alpine Spires, and Chariots of Stone: The Architectural Feats of Dhamnar, Baijnath, and Melkadambur
Monolithic Cliffs, Alpine Spires, and Chariots of Stone: The Architectural Feats of Dhamnar, Baijnath, and Melkadambur Across the vast geographical expanse of the Indian subcontinent, ancient and medi…

Sacred Corridors, Interlocking Stone Chains, and Thousand-Pillar Sanctuaries: The Architectural Marvels of Rameswaram, Kanchipuram, and Moodabidri
Sacred Corridors, Interlocking Stone Chains, and Thousand-Pillar Sanctuaries: The Architectural Marvels of Rameswaram, Kanchipuram, and Moodabidri Across the Indian subcontinent, sacred architecture r…