Sacred Corridors, Interlocking Stone Chains, and Thousand-Pillar Sanctuaries: The Architectural Marvels of Rameswaram, Kanchipuram, and Moodabidri

Sacred Corridors, Interlocking Stone Chains, and Thousand-Pillar Sanctuaries: The Architectural Marvels of Rameswaram, Kanchipuram, and Moodabidri
Across the Indian subcontinent, sacred architecture represents a profound synthesis of dynastic statecraft, astronomical geometry, and cutting-edge structural engineering. From the marine sands of Pamban Island to the ancient cultural capital of Kanchipuram and the rain-drenched coastal forests of Dakshina Kannada, master stone sculptors transformed solid granite into cosmic architectural models.
This technical investigation explores three monumental achievements of Indian lithic craftsmanship: the world-record pillared corridors of the Ramanathaswamy Temple in Rameswaram, the gravity-defying, single-block interlocking stone chains of the Varadharaja Perumal Temple in Kanchipuram, and the multi-tiered, wood-and-stone Saavira Kambada Basadi (Thousand Pillar Temple) in Moodabidri.
🏛️ The Chessboard of Muthuramalinga: The Grand Corridors of Rameswaram
Sethupathi Dynastic Maritime Engineering, Granite Logistics, and Optical Symmetry
Dynastic Patronage and Geopolitical Context: Located on Pamban Island off the southeastern coast of Tamil Nadu, the Ramanathaswamy Temple represents one of the crowning structural triumphs of late Dravidian architecture. While early shrines date to the Chola and Pandya eras, the monumental scale of the temple complex was achieved between the 15th and 18th centuries under the Sethupathi rulers of Ramanathapuram—the hereditary guardians of the sacred causeway (Setu Samrakshaka).
The apex of this engineering initiative occurred between 1740 and 1770 CE under King Muthuramalinga Sethupathi, who directed the construction of the third outer corridor (Prakara), creating the longest covered stone corridor system in global architectural history.
                  [Ramanathaswamy Outer Corridor (Third Prakara)]
                                         │
                                         ▼
                      [Total Perimeter Length: ~3,850 Feet]
                                         │
          ┌──────────────────────────────┴──────────────────────────────┐
          ▼                                                             ▼
[Outer Cloister Wall: 690 ft (E-W)]                           [Inner Cloister Wall: 435 ft (N-S)]
• Height of Ceiling: 22.8 Feet                                • Width of Aisle: 17.5 Feet
• 1,212 Monolithic Granite Columns                            • Elevated Plinth Base: 5.2 Feet
          │                                                             │
          └──────────────────────────────┬──────────────────────────────┘
                                         │
                                         ▼
                       [Maritime Granite Logistics Network]
          ┌──────────────────────────────┴──────────────────────────────┐
          ▼                                                             ▼
[Quarried at Ambasamudram / Tirunelveli]                      [Transported via Pamban Sea Rafts]
• Charnockite Granite Rough-Hewn on Mainland                 • Heavy Marine Barges across Pamban Strait
• Final Mirror-Dressing Executed on Island                    • Symmetrical Chessboard Grid Erection
Structural Metrics and Engineering Specifications:
| Architectural Metric | Ramanathaswamy Third Corridor | Technical Significance |
|---|---|---|
| Total Corridor Length | 3,850 Linear Feet (1,173.5 m) | Longest continuous covered stone colonnade in global architecture |
| Total Monolithic Pillars | 1,212 Symmetrically Carved Columns | Symmetrical grid creates an illusion of infinite linear perspective |
| Pillar Height & Profile | 22.8 Feet (6.95 Meters) | Single-block hypersthene granite with composite Yali and portrait brackets |
| Corridor Width | 17.5 Feet (5.33 Meters) | Spacious processional avenue designed for monumental temple chariots |
| Lithic Material | Charnockite Granite | High compressive strength (200 MPa); zero native granite on Pamban Island |
| Corbelling System | Cantilevered Granite Beams | Massive lintels (spanning 6.2 m) supporting flat coffered stone slab roofs |
Maritime Transport Logistics and Optical Precision: The construction of the Rameswaram corridors represents an extraordinary feat of maritime supply-chain management. Pamban Island is entirely composed of coral limestone and marine sand, incapable of providing structural granite. Over 100,000 tons of dense charnockite granite were quarried in the Western Ghats near Ambasamudram, transported down the Tambraparni river basin, and ferried across the turbulent Pamban channel on heavy wooden catamarans and stone-barges.
The columns are aligned with sub-centimeter laser-like precision; standing at any corridor intersection reveals unbroken lines of sight extending over 200 meters.
🗿 The Interlocking Links of Kanchipuram: Varadharaja Perumal's Kalyana Mandapam
16th-Century Vijayanagara Lithic Wizardry, Monolithic Chains, and Composite Equestrian Columns
Imperial Context and the Golden Age of Vijayanagara Stonecraft: In Kanchipuram, the ancient Pallava capital and epicenter of Sri Vaishnavism, the Varadharaja Perumal Temple reached its zenith of architectural magnificence during the reign of Vijayanagara Emperor Achyuta Deva Raya (r. 1529–1542 CE). The structural masterpiece of this era is the Noor Kaal Mandapam (100-Pillar Hall or Kalyana Mandapam), built as a ceremonial pavilion to celebrate the divine marriage of the deity.
The hall represents a masterclass in monolithic granite carving, where single stone blocks were sculpted into composite architectural columns, undercut floral chains, and dynamic battle friezes.
                      [Varadharaja Perumal Kalyana Mandapam]
                                         │
                                         ▼
                     [100 Sculpted Composite Granite Columns]
                                         │
          ┌──────────────────────────────┴──────────────────────────────┐
          ▼                                                             ▼
[Corner Ceiling Eaves (Kapota)]                               [Central Processional Aisle Columns]
• Deep Curved Under-cut Stone Cornices                        • Monolithic Rearing Equestrian Warriors
• **Single-Block Interlocking Stone Chains**                  • Composite Yalis with Loose Stone Balls in Mouths
• Freely Swinging Seamless Stone Rings                         • Miniature Sculptures of Global Merchants & Epics
          │                                                             │
          └──────────────────────────────┬──────────────────────────────┘
                                         │
                                         ▼
                       [Gravity-Defying Lithic Carving]
              • Carved from Single Homogeneous Granite Blocks
              • Zero Joints, Adhesives, Dowels, or Mortar
              • Mathematical Precision in Stone Ring Interlocking
Sculptural Engineering of the Monolithic Stone Chains:
| Engineering Feature | Technical Specification | Sculptural Method & Mechanics |
|---|---|---|
| Raw Material | Single Block Medium-Grained Granite | High quartz content requires diamond/tungsten hardness chisels |
| Number of Rings per Chain | 12 to 16 Interlocking Rings | Carved from outer perimeter inward, hollowing the core space |
| Joint Type | Completely Seamless (Monolithic) | No welds, iron pins, mortise-tenon, or lime-surkhi joints |
| Mechanical Mobility | Freely Swinging & Rotatable | Rings move independently within their interlocking loops |
| Ceiling Integration | Monolithic with Corner Eaves | Terminal link is carved directly from the corner kapota cornice slab |
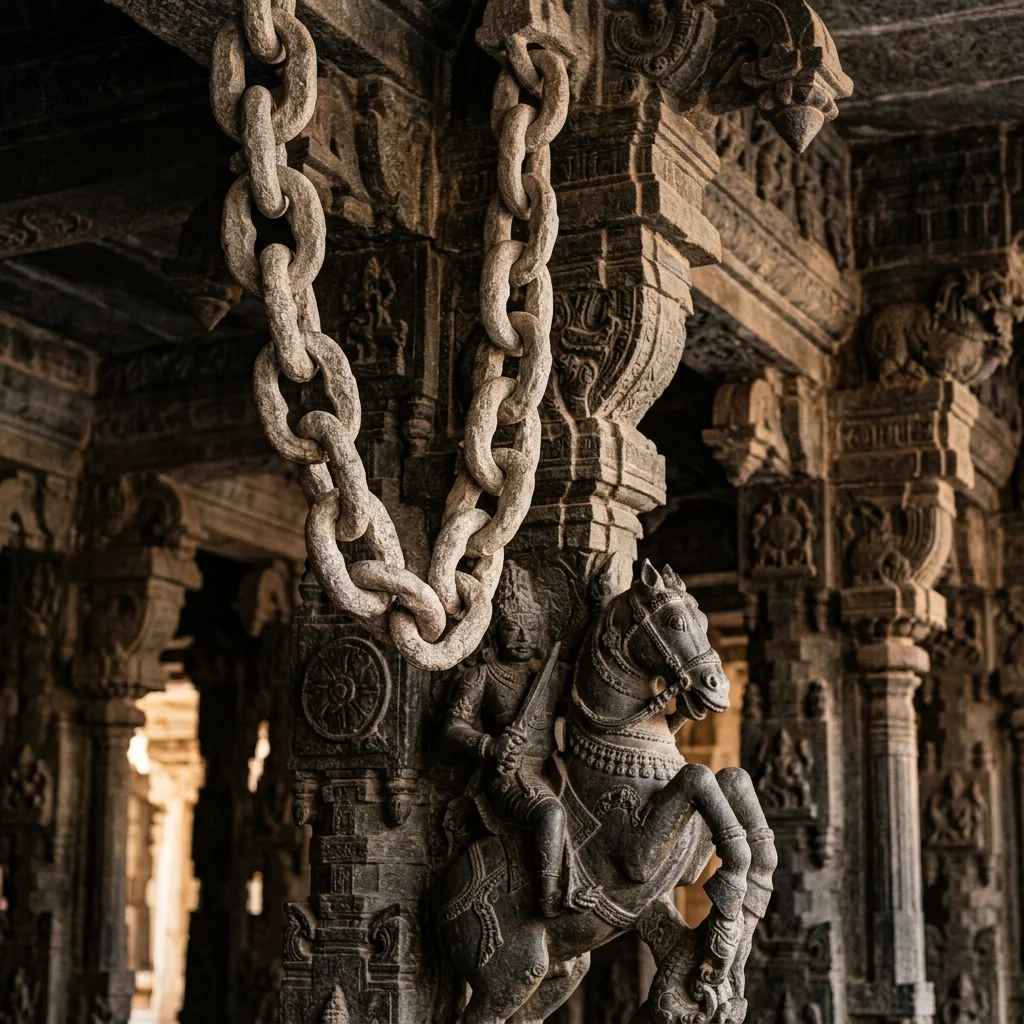
Figure 1: Intricate stone craftsmanship and architectural elements at Varadharaja Perumal Temple, Kanchipuram.
Equestrian and Composite Column Iconography: The 100 pillars of the hall are divided into complex thematic clusters. The outer perimeter features life-size warriors mounted on rearing horses and mythical horned lions (Yalis). In several columns, master sculptors hollowed out the open jaws of the Yali, carving a perfectly spherical stone ball inside the beast's mouth that rolls freely along the tongue but is too large to be removed through the teeth—a signature benchmark of Vijayanagara sculptural virtuosity.
🔱 The Crest Jewel of Jain Kashi: Moodabidri's Saavira Kambada Basadi
15th-Century Coastal Tuluva-Vijayanagara Syncretism, Monolithic Manasthambha, and Sloping Stone Eaves
Historical Context and the Rise of Coastal Jainism: Located in Dakshina Kannada district, Karnataka, Moodabidri earned the title of Jaina Kashi (the capital of southern Jainism) due to its 18 historic shrines (Basadis). The grandest of these is the Tribhuvana Tilaka Cūḍāmaṇi ("Crest Jewel of the Three Worlds"), commonly known as the Saavira Kambada Basadi (Thousand Pillar Temple).
Commissioned in 1430 CE by local chieftain Devaraya Wodeyar under the imperial suzerainty of Vijayanagara Emperor Deva Raya II, the temple was expanded over three decades with contributions from merchant consortiums (Nakhara), culminating in the erection of the legendary Bhairadevi Mandapa in 1462 CE by Queen Bhairavadevi of Nagire.
                     [Saavira Kambada Basadi Spatial Hierarchy]
                                         │
                                         ▼
                     [50-Foot Monolithic Granite Manasthambha]
                               (Single Granite Shaft)
                                         │
                                         ▼
                     [Triple-Tiered Wood-and-Stone Superstructure]
                                         │
          ┌──────────────────────────────┴──────────────────────────────┐
          ▼                                                             ▼
[Lower Level: Monolithic Granite Cloisters]                   [Upper Levels: Sloping Teak/Copper Roofs]
• Multi-Tiered Granite Base (Jagati)                         • Steeply Sloping Eaves for Monsoon Runoff
• 1,000 Uniquely Sculpted Granite Columns                    • Interlocking Wooden Trusses & Copper Tiles
• Zero Decorative Repetition                                 • Influences: Tuluva, Kerala, & Himalayan Pagodas
Structural and Architectural Composition:
| Architectural Metric | Saavira Kambada Basadi | Engineering / Cultural Significance |
|---|---|---|
| Pillar Count | 1,000 Unique Columns | Complete stylistic diversity: no two pillars share identical motifs |
| Manasthambha Pillar | Height: 50 Feet (15.2 Meters) | Monolithic freestanding column topped by a miniature pavilion (Kudu) |
| Superstructure Typology | 3-Tiered Hybrid Stone-Wood-Copper | Ground floor granite walls topped by sloping wooden roofs and copper sheeting |
| Primary Sanctum Deity | 8-Foot Bronze Idol of Chandranatha | 8th Jain Tirthankara; cast in panchaloha with high copper luster |
| Global Motif Elements | Carvings of Chinese Dragons & Arab Steeds | Epigraphical evidence of active Indian Ocean maritime trade routes |
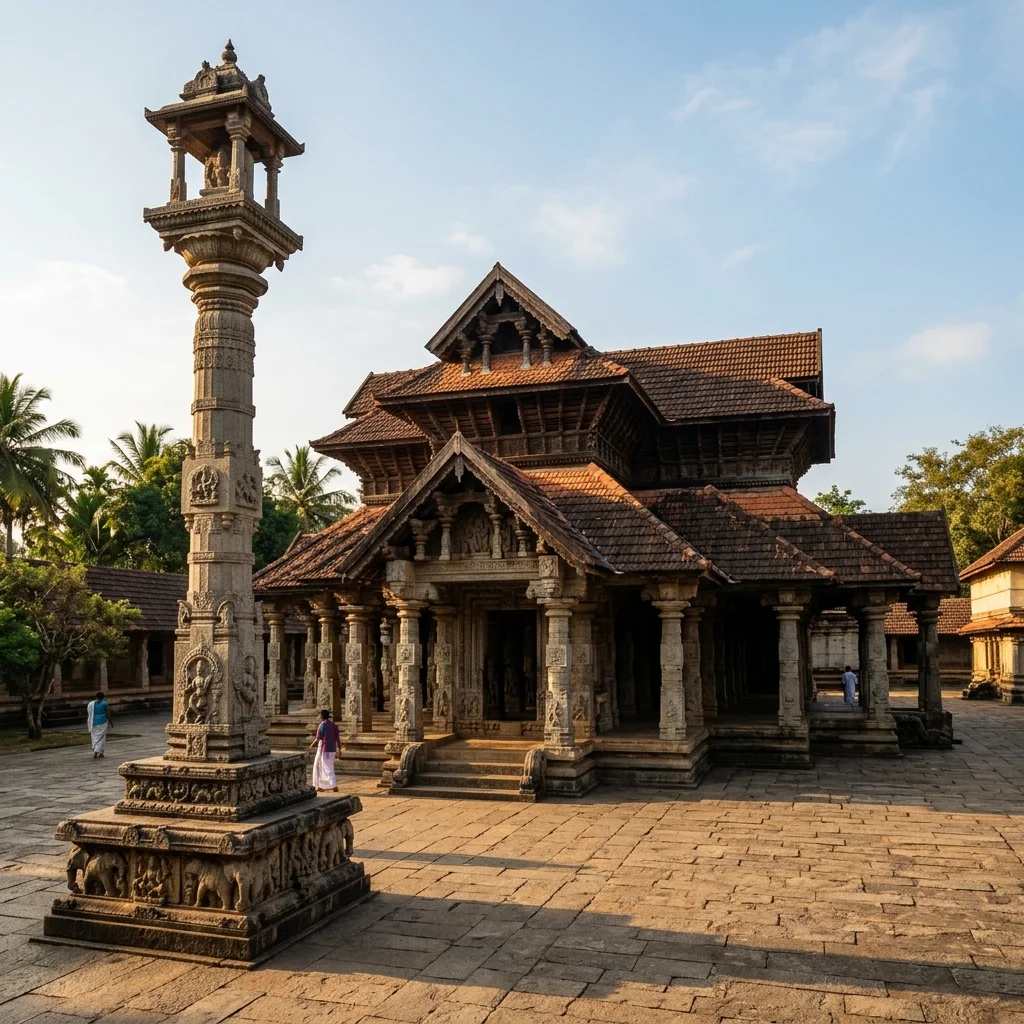
Figure 2: Architectural design and monumental structures at Saavira Kambada Basadi, Moodabidri.
Monsoon Adaptation and Global Maritime Carvings: Unlike the arid inland plains of the Deccan, coastal Karnataka receives over 4,000 mm of annual monsoon precipitation. The architects of Moodabidri addressed this extreme weather by designing deeply projecting, overlapping granite eaves (Chhadya) mimicking wooden rafters on the ground floor, paired with steeply pitched timber roofs covered with interlocking copper tiles on the upper tiers.
The pillars of the Bhairadevi Mandapa display unique secular reliefs, including detailed depictions of East Asian Chinese dragons, giraffes from the Horn of Africa, and Arabian stallions, documenting Moodabidri's role as a major financial hub on the medieval Indian Ocean spice route.
📊 Comparative Architectural & Structural Matrix
| Parameter | Ramanathaswamy (Rameswaram) | Varadharaja Perumal (Kanchipuram) | Saavira Kambada Basadi (Moodabidri) |
|---|---|---|---|
| Dynastic Patron | Sethupathis of Ramanathapuram | Vijayanagara Empire (Achyuta Raya) | Tuluva Chieftains / Vijayanagara |
| Chronological Period | 15th – 18th Century CE (Apex 1770) | 16th Century CE (c. 1535 CE) | 1430 – 1462 CE |
| Primary Lithic Medium | Mainland Charnockite Granite | Dense Grey Plutonic Granite | Granite Lower / Teak & Copper Upper |
| Architectural Typology | Monumental Dravidian Cloister | Vijayanagara Ceremonial Hall | Coastal Tuluva-Jain Tiered Sanctuary |
| Pinnacle Engineering Feat | 3,850-ft Symmetrical Corridor (1,212 Pillars) | Monolithic Hanging Stone Chains & Yalis | 50-ft Monolithic Manasthambha & 1,000 Unique Columns |
| Geographical Setting | Island Marine Littoral (Pamban) | Inland Plains (Palshikar Basin) | High-Rainfall Coastal Foothills (Western Ghats) |
📌 The Bottom Line
- rameswaram-ramanathaswamy: The third outer corridor (Prakara) engineered under King Muthuramalinga Sethupathi spans 3,850 linear feet with 1,212 symmetrically aligned granite monoliths; required massive maritime logistics to transport 100,000+ tons of charnockite granite across the Pamban Channel from mainland quarries.
- kanchipuram-varadharaja: The 16th-century Noor Kaal Mandapam (100-Pillar Hall) showcases the zenith of Vijayanagara stone sculpting; features seamless interlocking stone chains sculpted from single granite blocks hanging freely from ceiling cornices alongside dynamic equestrian Yali columns with rolling stone balls.
- moodabidri-saavira-kambada: The 15th-century Tribhuvana Tilaka Cūḍāmaṇi blends Vijayanagara stone masonry with coastal monsoon-resistant wooden architecture; supported by 1,000 uniquely carved columns exhibiting global trade motifs (Chinese dragons, Arab merchants) and anchored by a 50-foot monolithic freestanding granite Manasthambha.
📬 Stay Updated
Get India's heritage and history stories delivered to your inbox every week. Subscribe to our free newsletter →
Disclaimer: The information provided in this post is for educational and informational purposes only. It is not intended to be a substitute for professional historical or architectural advice.
Enjoyed this post?
Get our weekly digest delivered free.
Share this post:
Knowelth is reader-supported. We may earn a commission from links in this article at no extra cost to you. Read our disclosure.
Related Posts

Stone Chronicles of Sovereignty and Democracy: The Epigraphic Legacy of Aihole's Meguti Temple, Uttiramerur's Assembly Inscriptions, and the Royal Reliefs of Hampi's Hazara Rama
Stone Chronicles of Sovereignty and Democracy: The Epigraphic Legacy of Aihole's Meguti Temple, Uttiramerur's Assembly Inscriptions, and the Royal Reliefs of Hampi's Hazara Rama Across the diverse lan…

Monolithic Cliffs, Alpine Spires, and Chariots of Stone: The Architectural Feats of Dhamnar, Baijnath, and Melkadambur
Monolithic Cliffs, Alpine Spires, and Chariots of Stone: The Architectural Feats of Dhamnar, Baijnath, and Melkadambur Across the vast geographical expanse of the Indian subcontinent, ancient and medi…
Stone Bastions, Animal Syncretism, and Polished Chlorite Spires: The Dravidian Masonry of Malegitti Shivalaya, the Enigmatic Rudra Shiva of Tala, and the Bhanja Splendour of Khiching
Stone Bastions, Animal Syncretism, and Polished Chlorite Spires: The Dravidian Masonry of Malegitti Shivalaya, the Enigmatic Rudra Shiva of Tala, and the Bhanja Splendour of Khiching Across the divers…