Sovereigns in Stone: The Gommateshwara Monolith, Avantiswami Colonnades, and Ambernath Basalt
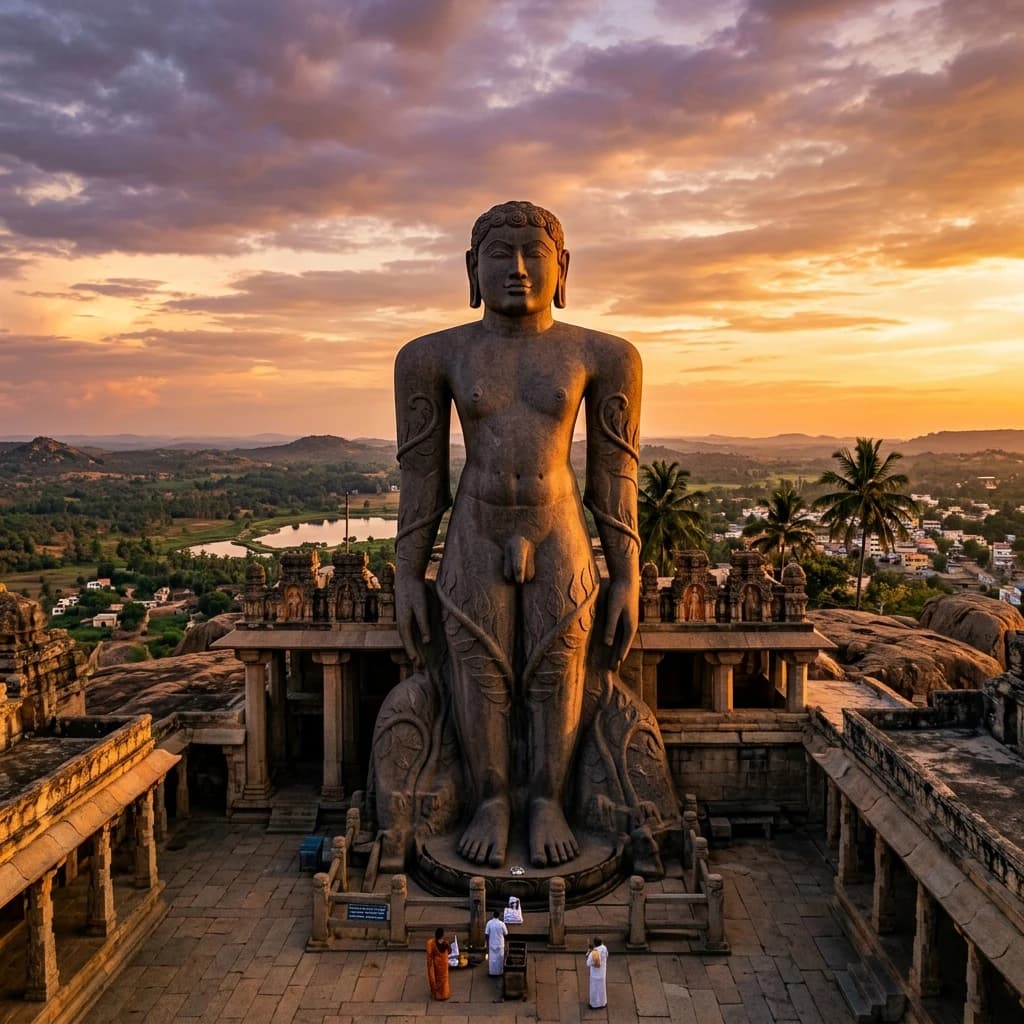
Sovereigns in Stone: The Gommateshwara Monolith, Avantiswami Colonnades, and Ambernath Basalt
In the sacred topography of the Indian subcontinent, temples are far more than places of worship; they are permanent lithic manuscripts, preserving the civil engineering treatises, geological science, and dynastic statecraft of classical dynasties. Across the granite hills of Karnataka, the alpine river valleys of Kashmir, and the volcanic basalt plateaus of Maharashtra, medieval builders transformed regional geology into complex mathematical and architectural models.
This technical investigation explores three monumental achievements of medieval Indian temple engineering: the 981 CE 57-foot freestanding monolithic granite colossus of Gommateshwara at Shravanabelagola (Western Ganga dynasty), the 9th-century 85-cell colonnaded peristyle and Hellenistic-Kashmiri synthesis of the Avantiswami Temple at Avantipur (Utpala dynasty), and the 1060 CE stellate Bhumija basalt architecture and sunken sanctum of the Ambernath Shiva Temple near Mumbai (Shilahara dynasty).
🏛️ The Granite Colossus of Vindhyagiri: The Gommateshwara Monolith
981 CE Western Ganga Monolithic Sculpture, Chavundaraya Epigraphy, and Kayotsarga Geometry
Macro-Historical Context and Ganga Statecraft: Towering atop Vindhyagiri Hill in Shravanabelagola, Hassan district, Karnataka, the colossal statue of Gommateshwara (Lord Bahubali) was commissioned in 981 CE by Chavundaraya, the illustrious prime minister, general, and scholar of Western Ganga King Rachamalla IV. Erected to fulfill the spiritual vow of his mother, Kalaladevi, the monument stands as the world's largest freestanding monolithic stone sculpture from antiquity, carved entirely in-situ from a natural outcropping of high-density grey granite.
                      [Gommateshwara Monolithic Carving Profile]
                                          │
                                          ▼
                      [57-Foot (17.3 m) In-Situ Granite Monolith]
                     (Top-Down Sculpting from Summit Bedrock)
                                          │
          ┌───────────────────────────────┴───────────────────────────────┐
          ▼                                                               ▼
[Kayotsarga Meditative Iconography]                             [Symbiotic Forest Ecosystem Base]
• Elongated Lobes Touching Shoulders                            • *Madhavi* Creepers Climbing Limbs
• Tight Ringlets of Coiled Hair                                 • Anthills & Coiled Cobras at Feet
• Broad Symmetrical Shoulders & Torso                           • Monolithic Granite Lotus Pedestal
          │                                                               │
          └───────────────────────────────┬───────────────────────────────┘
                                          │
                                          ▼
                      [981 CE Prakrit/Marathi Foundation Epigraph]
                       (*"Chavundarajene Karavitham"*)
Structural and Lithic Specifications:
| Architectural Metric | Gommateshwara Specification | Engineering / Epigraphical Significance |
|---|---|---|
| Total Monolith Height | 17.3 Meters (57.0 Feet) | World's tallest freestanding monolithic statue from the 10th century |
| Sculptural Posture | Kayotsarga (Standing Meditation) | Total physical detachment; weight symmetrically centered on both feet |
| Primary Lithic Medium | Crystalline Grey Charnockite Granite | Dense, fine-grained plutonic rock with extreme compressive strength |
| Master Sculptor Record | Attributed to Master Arishtanemi | Carved top-down in-situ directly from the granite bedrock summit |
| Epigraphical Repository | Inscriptions in Kannada, Tamil, Marathi | Marathi: "Chavundarajene Karavitham"—oldest dated Marathi epigraph |
| Ritual Longevity | Mahamastakabhisheka (12-Year Cycle) | Anointed with milk, saffron, turmeric, and gold coins since 981 CE |
Top-Down Sculpting and Inscriptional Milestones: Master sculptor Arishtanemi directed the top-down removal of thousands of tons of surplus rock from the granite peak, ensuring that no internal fractures compromised the freestanding colossus. The base of the statue preserves inscriptions in Old Kannada, Tamil, and the earliest dated written inscription of the Marathi language ("Chavundarajene Karavitham"), recording Chavundaraya's foundational patronage.
🗿 The Colonnaded Peristyle of Kashmir: Avantiswami Temple of Avantipur
9th-Century Utpala Dynasty Panchayatana Layout, 85-Cell Peristyle, and Greco-Roman Fluting
King Avantivarman's Capital along the Jhelum: Located on the banks of the Jhelum River in Avantipura (ancient Viswasara), Pulwama district, Kashmir, the Avantiswami Temple was constructed between 855 and 883 CE by King Avantivarman, the founder of the Utpala dynasty. Dedicated to Lord Vishnu as Chaturvyuha (the four-fold cosmic emanation), the temple represents the structural zenith of the medieval Kashmiri Panchayatana style, synthesizing indigenous Vastu geometry with Gandharan and Hellenistic architectural elements.
                      [Avantiswami Panchayatana Ground Plan]
                                         │
                                         ▼
                      [Grand Peristyle Courtyard of 85 Columned Cells]
                        (Double-Chambered Western Entrance Gateway)
                                         │
          ┌──────────────────────────────┼──────────────────────────────┐
          ▼                              ▼                              ▼
[Central Sanctum Platform]     [Four Corner Shrines]          [Fluted Doric Colonnade]
• Double-Tiered Stone Base     • Subsidiary Deity Cells       • Trefoil Arches & Pediments
• House of *Chaturvyuha* Vishnu• Symmetrical Corner Balance   • 85 Enclosed Monastic Cells
• Ganga & Yamuna Doorway       • Solid Grey Limestone Blocks  • Excavated by Daya Ram Sahni
Architectural Dimensions and Sculptural Composition:
| Architectural Metric | Avantiswami Specification | Cross-Cultural Significance |
|---|---|---|
| Ground Plan Typology | Panchayatana (Five-Shrine Layout) | Central sanctum surrounded by four subsidiary corner shrines |
| Courtyard Peristyle | 85 Fully Enclosed Columned Cells | Monumental cloister functioning as monastic cells and pilgrimage galleries |
| Pillar Architecture | Fluted Limestone Columns with Pediments | Classical Greco-Roman fluting combined with indigenous Kashmiri capitals |
| Arch Typology | Deep Trefoil (Three-Lobed) Arches | Structural arches distributing roof loads beneath triangular pediments |
| Primary Lithic Medium | Dense Grey Himalayan Limestone | Precision-cut ashlar blocks dry-fitted without binding mortar |
| Archaeological Recovery | 1913–1914 ASI Excavation (D.R. Sahni) | Unearthed from meters of alluvial river silt, yielding intact Vishnu bronzes |
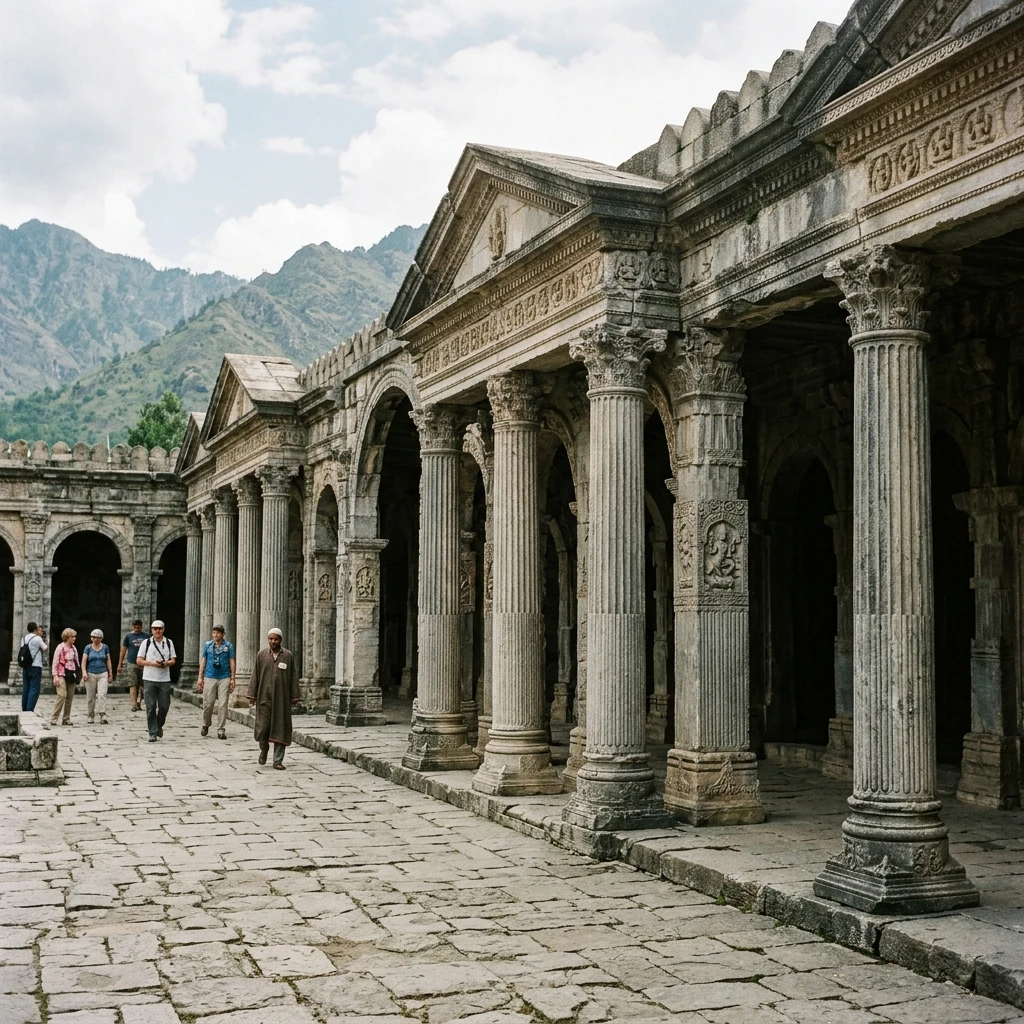
Figure 1: Intricate stone craftsmanship and architectural elements at Avantiswami Temple in Avantipur.
Daya Ram Sahni's Excavations and Hellenistic Elements: Buried beneath meters of flood silt from the Jhelum River for centuries, the temple was excavated in 1913–1914 by ASI archaeologist Rai Bahadur Daya Ram Sahni. The excavation uncovered 85 colonnaded peristyle cells lining the courtyard, adorned with fluted columns, triangular pediments, and high-relief panels of Kamadeva, Rati, and King Avantivarman with his queens.
🔱 The Stellate Basalt Marvel: Ambernath Shiva Temple
1060 CE Shilahara Bhumija Architecture, Stellate Diamond Geometry, and Subterranean Sanctums
The Earliest Dated Bhumija Sanctuary in India: Situated on the banks of the Waldhuni River near Mumbai in Thane district, Maharashtra, the Ambernath Shiva Temple (Ambreshwar or Puratana Shivalaya) was constructed in 1060 CE (Saka 982) under the royal patronage of Shilahara kings Chhittaraja and his brother King Mummuni. The monument is globally celebrated by architectural historians as the earliest securely dated example of the Bhumija architectural style of Nagara temple design.
                      [Ambernath Stellate Diagonal Plan]
                                       │
                                       ▼
                   [Stellate Star-Shaped Outer Wall Projections]
                    (Interlocking Orthogonal Basalt Facets)
                                       │
          ┌────────────────────────────┴────────────────────────────┐
          ▼                                                         ▼
[Upper Mandapa Assembly Hall]                             [Subterranean Sanctum (Garbhagriha)]
• 9 Concentric Corbelled Ceiling Bays                     • **Descends 20 Stone Steps Below Floor**
• Sculpted Bracket Maidens (*Salabhanjikas*)               • Houses Swayambhu Natural Shiva Linga
• Intricate Multi-Tiered Doorjamb Bands                   • Truncated Spire Open to the Heavens
          │                                                         │
          └────────────────────────────┬────────────────────────────┘
                                       │
                                       ▼
                      [Composite Hari-Hara-Pitamaha-Surya Panel]
Material Science and Architectural Metrics:
| Architectural Metric | Ambernath Specification | Engineering / Theological Role |
|---|---|---|
| Chronological Inscription | Saka 982 (1060 CE) Sanskrit Inscription | Earliest firmly dated inscription of the Bhumija architectural style |
| Ground Plan Geometry | Stellate (Star-Shaped 24-Facet Plan) | Sanctum and Mandapa arranged diagonally on point-to-point axes |
| Sanctum Submersion | Subterranean Cell (20 Steps Descent) | Presiding Swayambhu Lingam is situated well below ground water table |
| Masonry Technology | Interlocking Dry Ashlar Basalt | Dense volcanic basalt assembled without mortar using precision joints |
| Syncretic Masterpiece | Hari-Hara-Pitamaha-Surya Idol | Rare four-headed composite deity merging Shiva, Vishnu, Brahma, Surya |
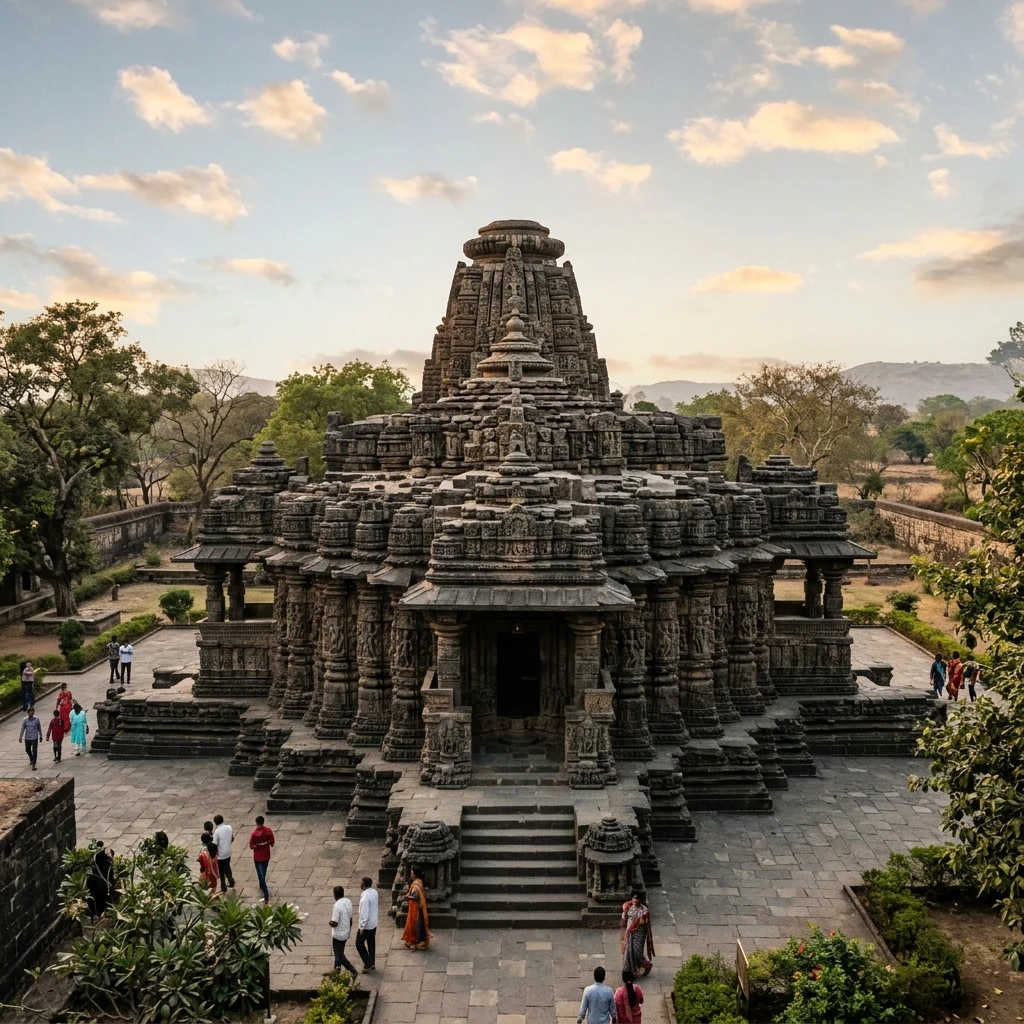
Figure 2: Architectural design and monumental structures at Ambernath Shiva Temple.
Bhumija Geometry and Sunken Sanctum: The ground plan is configured on a 24-point star-shaped grid (Stellate) where square units intersect at 45-degree angles. Uniquely, the Garbhagriha descends 20 steps below the level of the Mandapa, housing a natural rock-cut Swayambhu Lingam. The truncated shikhara leaves the sanctum partially open to the sky, giving the temple its name Ambernath ("Lord of the Skies").
📊 Comparative Architectural & Regional Matrix
| Parameter | Gommateshwara (Karnataka) | Avantiswami (Kashmir) | Ambernath Shiva (Maharashtra) |
|---|---|---|---|
| Dynastic Patron | Western Gangas (Chavundaraya) | Utpala Dynasty (Avantivarman) | Shilahara Dynasty (Mummuni) |
| Chronological Date | Consecrated 981 CE (10th c.) | c. 855 – 883 CE (9th c.) | Inscribed 1060 CE (11th c.) |
| Primary Lithic Medium | Crystalline Charnockite Granite | Dense Grey Himalayan Limestone | Volcanic Deccan Basalt |
| Architectural Typology | Monolithic Freestanding Colossus | Panchayatana Colonnaded Peristyle | Stellate Bhumija Nagara Sanctuary |
| Pinnacle Engineering Feat | 57-foot single mountain extraction | 85-Cell colonnade & trefoil arches | Sunken sanctum & 24-point star plan |
| Primary Dedication | Lord Bahubali (Jain Tirthankara) | Vishnu (Chaturvyuha) | Shiva (Ambreshwar) |
📌 The Bottom Line
- shravanabelagola-gommateshwara: The world's tallest freestanding 10th-century monolithic sculpture, carved top-down from a 57-foot granite outcrop in 981 CE by Western Ganga general Chavundaraya; preserves the earliest dated Marathi foundation epigraph ("Chavundarajene Karavitham").
- avantipur-avantiswami: A 9th-century Utpala dynasty Panchayatana masterpiece in Kashmir; features an 85-cell colonnaded peristyle courtyard, fluted Greco-Roman columns, and trefoil arches, systematically excavated from river silt by Daya Ram Sahni.
- ambernath-shiva-temple: An 11th-century Shilahara architectural triumph near Mumbai; recognized as India’s earliest securely dated (1060 CE) Bhumija-style star-shaped temple, featuring a subterranean sanctum descending 20 steps and the rare composite Hari-Hara-Pitamaha-Surya panel.
📬 Stay Updated
Get India's heritage and history stories delivered to your inbox every week. Subscribe to our free newsletter →
Disclaimer: The information provided in this post is for educational and informational purposes only. It is not intended to be a substitute for professional historical or architectural advice.
Enjoyed this post?
Get our weekly digest delivered free.
Share this post:
Knowelth is reader-supported. We may earn a commission from links in this article at no extra cost to you. Read our disclosure.
Related Posts

Stone Chronicles of Sovereignty and Democracy: The Epigraphic Legacy of Aihole's Meguti Temple, Uttiramerur's Assembly Inscriptions, and the Royal Reliefs of Hampi's Hazara Rama
Stone Chronicles of Sovereignty and Democracy: The Epigraphic Legacy of Aihole's Meguti Temple, Uttiramerur's Assembly Inscriptions, and the Royal Reliefs of Hampi's Hazara Rama Across the diverse lan…

Monolithic Cliffs, Alpine Spires, and Chariots of Stone: The Architectural Feats of Dhamnar, Baijnath, and Melkadambur
Monolithic Cliffs, Alpine Spires, and Chariots of Stone: The Architectural Feats of Dhamnar, Baijnath, and Melkadambur Across the vast geographical expanse of the Indian subcontinent, ancient and medi…

Sacred Corridors, Interlocking Stone Chains, and Thousand-Pillar Sanctuaries: The Architectural Marvels of Rameswaram, Kanchipuram, and Moodabidri
Sacred Corridors, Interlocking Stone Chains, and Thousand-Pillar Sanctuaries: The Architectural Marvels of Rameswaram, Kanchipuram, and Moodabidri Across the Indian subcontinent, sacred architecture r…