Stone and Symphony: The Peak of Nagara at Khajuraho, Hampi’s Musical Granite, and the Kalinga Grace of Bhubaneswar
Stone and Symphony: The Peak of Nagara at Khajuraho, Hampi’s Musical Granite, and the Kalinga Grace of Bhubaneswar
Across the Indian subcontinent, ancient and medieval temple complexes stand as permanent manuscripts in stone, capturing the mathematical, geological, and acoustic genius of their builders. These structures pushed the boundaries of ancient civil engineering, harmonic resonance, and sacred geometry.
This technical investigation explores three monumental achievements of Indian lithic heritage: the soaring Nagara towers and fractal urushringas of Khajuraho's Kandariya Mahadeva Temple (Chandela dynasty), the acoustically tuned resonant pillars and monolithic stone chariot of Hampi's Vittala Temple (Vijayanagara Empire), and the elegant, transitional Kalinga gateway and pyramidal halls of Bhubaneswar's Mukteshvara Temple (Somavamshi dynasty).
🏛️ The Soaring Peaks of Mount Kailash: Kandariya Mahadeva of Khajuraho
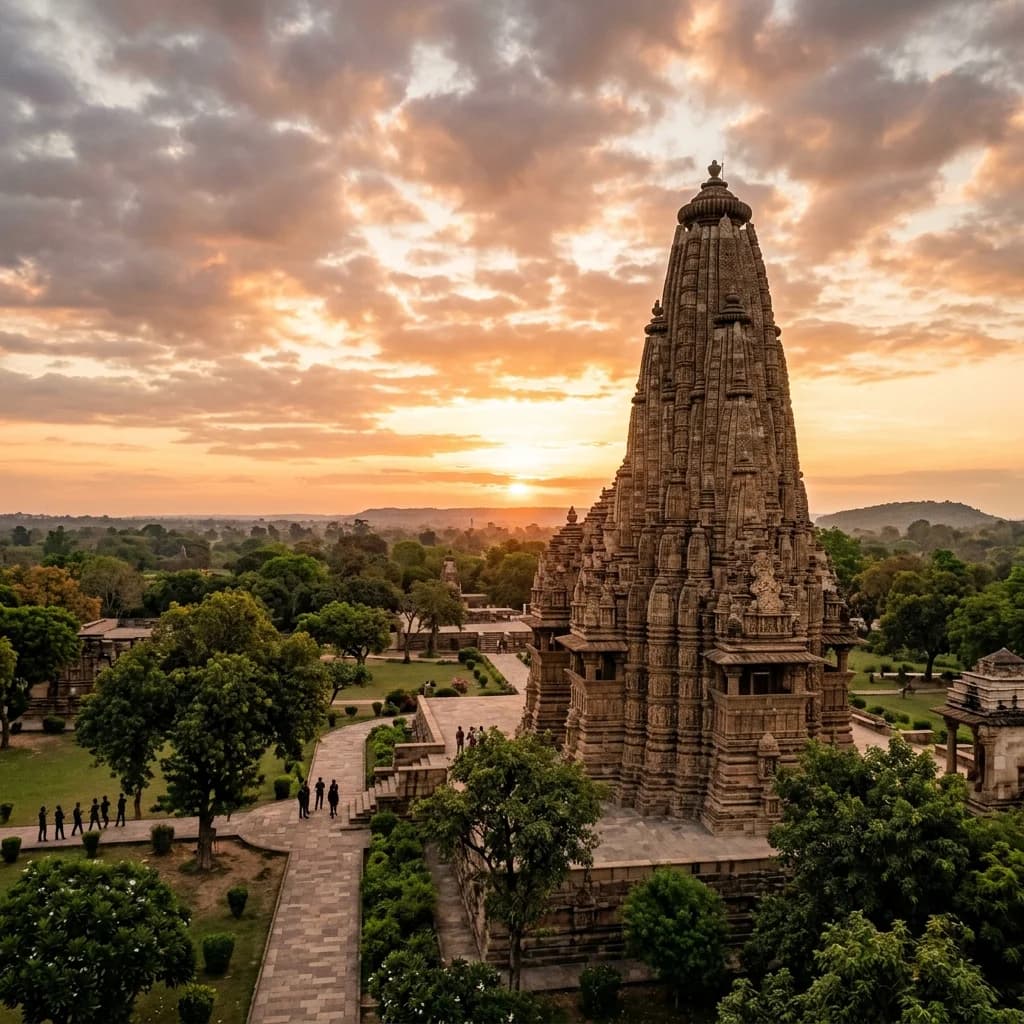
Chandela Nagara Fractal Geometry, 84 Subsidiary Urushringas, and Sandstone Engineering
Macro-Historical Context and Chandela Imperial Sovereignty: Constructed between 1025 and 1050 CE during the reign of King Vidyadhara of the Chandela dynasty, the Kandariya Mahadeva Temple in Khajuraho, Madhya Pradesh, represents the structural apex of the central Indian Nagara style. Vidyadhara, who successfully defended northern India against Mahmud of Ghazni, commissioned the temple as a monument of imperial sovereignty and cosmic devotion to Lord Shiva, conceiving the architectural structure as an earthly replica of Mount Kailash.
                  [Kandariya Mahadeva Architectural Profile]
                                      │
                                      ▼
             [Curvilinear Central Shikhara Spire (Height: 31.0 m)]
                                      │
          ┌───────────────────────────┴───────────────────────────┐
          ▼                                                       ▼
[84 Clustered Subsidiary Spires (Urushringas)]          [Fractal Self-Similar Geometry]
• 4 Major Corner Urushringas                            • Smaller Towers Replicate Master Tower
• 16 Secondary Flanking Mini-Spires                     • Upward Visual Rhythm Mimicking Peaks
          │                                                       │
          └───────────────────────────┬───────────────────────────┘
                                      │
                                      ▼
                      [Sequential Rhythmic Roof Ascent]
          ┌───────────────────────────┼───────────────────────────┐
          ▼                           ▼                           ▼
  [Ardha-Mandapa]                 [Mandapa]                [Maha-Mandapa]
(Low Pyramidal Eaves)         (Tiered Phamsana)         (High Tiered Transept)
          │                           │                           │
          └───────────────────────────┼───────────────────────────┘
                                      │
                                      ▼
                      [Elevated Stone Plinth (Jagati)]
                    (4.0 Meters Above Surrounding Plain)
Structural and Lithic Specifications:
| Architectural Metric | Kandariya Mahadeva Specification | Engineering Significance |
|---|---|---|
| Total Height of Shikhara | 31.0 Meters (101.7 Feet) | Tallest and most complex surviving Chandela monument |
| Plinth (Jagati) Height | 4.0 Meters (13.1 Feet) | Massive sandstone platform providing seismic structural stabilization |
| Total Subsidiary Spires | 84 Urushringas Clustered | Fractal multi-spire engineering reinforcing central tower load |
| Lithic Raw Material | Buff/Yellow Panna Sandstone | Fine-grained quartzose sandstone allowing deep undercut filigree |
| Sculptural Population | Over 870 High-Relief Figures | Arranged in 3 continuous horizontal registers (height: 2.5–3.0 ft) |
| Masonry Technique | Mortarless Dry Ashlar Masonry | Precision interlocking tongue-and-groove joints stabilized by iron clamps |
Sculptural Density and Dynamic Chiaroscuro: The exterior facade is divided into three horizontal registers showcasing over 870 statues of deities, celestial maidens (Surasundaris), mythical horned beasts (Vyalas), and Tantric erotic couples (Mithuna). The architects engineered deep offsets and projections (Rathas), creating an intentional interplay of direct sunlight and deep shadow (chiaroscuro) that transforms the stone surface into a dynamic, shifting tapestry as the sun traverses the Bundelkhand sky.
🗿 The Singing Stones of the South: Vittala Temple of Hampi
Vijayanagara Granite Acoustic Engineering, Resonant Mineralogy, and the Monolithic Stone Chariot
Imperial Grandeur along the Tungabhadra: Located within the UNESCO World Heritage site of Hampi on the southern bank of the Tungabhadra River, the Vittala Temple complex is the crowning achievement of the Vijayanagara Empire (1336–1565 CE). Initiated under King Deva Raya II (r. 1422–1446 CE) and vastly expanded by Emperor Krishnadevaraya (r. 1509–1529 CE), the temple represents the zenith of late Dravidian stone engineering.
                      [Vittala Temple Maha Mandapa Layout]
                                       │
                                       ▼
                   [56 Monolithic Resonant Granite Columns]
                                       │
          ┌────────────────────────────┴────────────────────────────┐
          ▼                                                         ▼
[Central Load-Bearing Shaft]                               [Cluster of 7 Slender Colonnettes]
• High-Density Crystalline Granite                         • Distinct Diameters & Calibrated Lengths
• Bears Weight of Heavy Coffered Ceiling                   • Resonate at Specific Musical Frequencies
          │                                                         │
          └────────────────────────────┬────────────────────────────┘
                                       │
                                       ▼
                     [Acoustic Resonance Classification]
          ┌────────────────────────────┼────────────────────────────┐
          ▼                            ▼                            ▼
  [Shruti Pillars]              [Swara Pillars]              [Tala Pillars]
 (Fundamental Drone Notes)   (Full Octave Scale Intervals)  (Percussive Rhythmic Tones)
Geological and Acoustic Parameters of the Musical Pillars:
| Engineering Metric | Scientific Parameter | Acoustic & Structural Mechanism |
|---|---|---|
| Lithic Composition | Crystalline Hornblende Granite | High silica content with metallic mineral inclusions producing acoustic ring |
| Pillar Architecture | 1 Central Column + 7 Micro-Pillars | Carved entirely from a single massive granite monolith |
| Acoustic Frequency Range | 320 Hz to 1,840 Hz | Frequencies correspond to classical Indian musical swaras (Sa, Re, Ga, Ma...) |
| Density Variance | 2.68 to 2.82 g/cm³ | Controlled differential stone density produces variable acoustic timbre |
| Tapping Resonance | Sustained Decay Time (0.8–1.4 s) | High Q-factor resonance akin to metallic bell bronze |
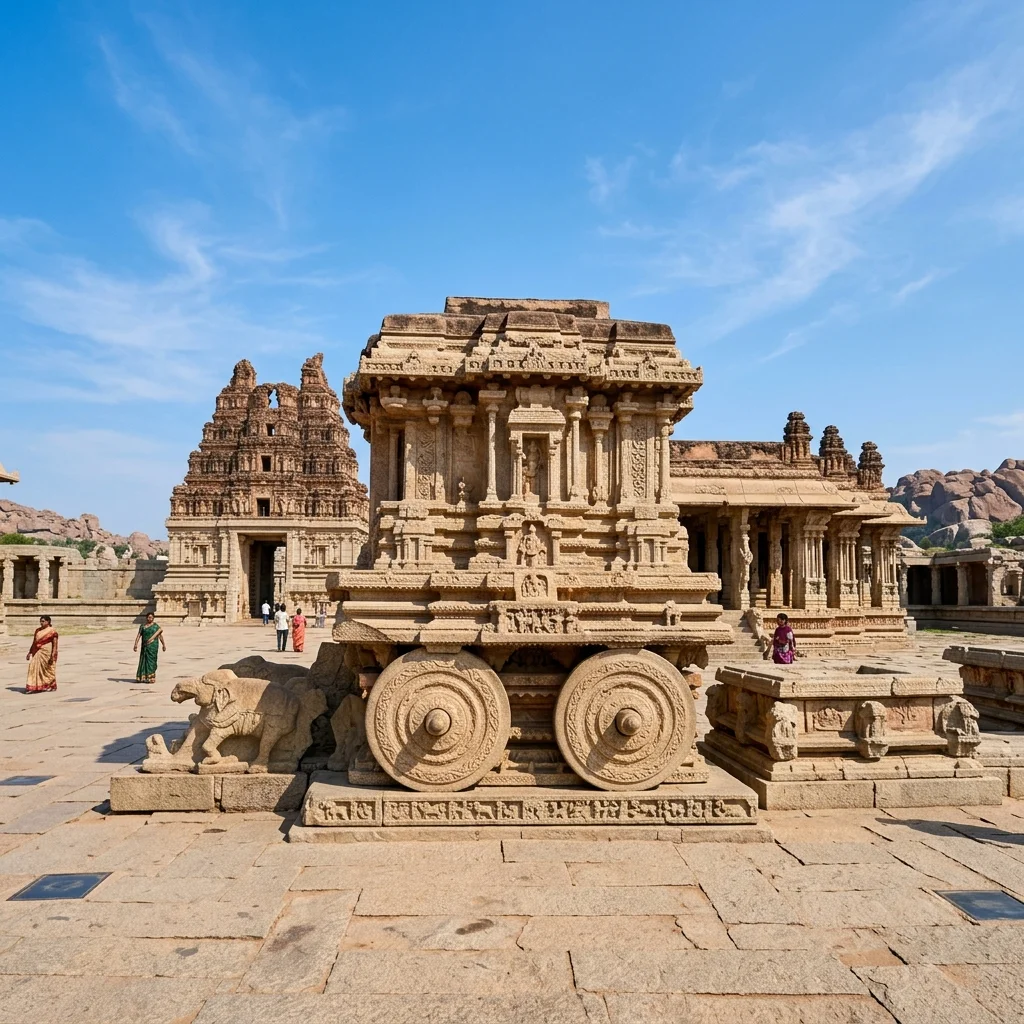
Figure 1: The legendary stone chariot, a monument of Vijayanagara architectural and mechanical genius at Vittala Temple, Hampi.
The Monolithic Stone Chariot (Garuda Shrine): Standing in the temple courtyard, the iconic Stone Chariot is a shrine dedicated to Garuda. Constructed from interlocking blocks of grey granite, the joints are concealed behind relief mouldings, creating the appearance of a single carved monolith. The four stone wheels, detailed with floral spokes, were originally designed to rotate on functional stone axles—a testament to the high-precision rotary stone-cutting tools employed by Vijayanagara master masons.
🔱 The Gem of Kalinga Architecture: Mukteshvara Temple of Bhubaneswar
10th-Century Somavamshi Transitions, Monolithic Torana Arches, and Pidha Deula Geometry
The Somavamshi Architectural Revolution in Odisha: Constructed around 966 CE during the reign of King Yayati I of the Somavamshi dynasty, the Mukteshvara Temple in Bhubaneswar, Odisha, is celebrated by architectural historians as the "Gem of Kalinga Architecture". Measuring just 10.5 meters in height, this compact shrine marked a decisive evolutionary turning point from the archaic Bhauma-Kara style to the mature classical Odishan temple form that culminated in Lingaraj and Konark.
                      [Mukteshvara Temple Architectural Matrix]
                                          │
                                          ▼
                      [Free-Standing Monolithic Torana Arch]
                        (Spans 4.5 Meters / Semi-Circular)
                                          │
          ┌───────────────────────────────┴───────────────────────────────┐
          ▼                                                               ▼
[Jagamohana (Assembly Hall)]                                    [Rekha Deula (Sanctum Tower)]
• Tiered Pyramidal Roof (*Pidha Deula*)                         • Elegant Curvilinear Spire (*Rekha*)
• 8-Petaled Lotus Ceiling (*Bhuvaneshwari*)                     • 5-Division Vertical Walls (*Pancharatha*)
• Pierced Stone Lattice Windows (*Jali*)                         • Crowning *Amalaka* & Sacred *Kalasha*
Architectural Innovations of Mukteshvara:
| Architectural Element | Historical Innovation | Structural & Aesthetic Character |
|---|---|---|
| Free-Standing Torana | First and only surviving in Odisha | Monolithic semi-circular arch supported by twin 16-sided fluted columns |
| Jagamohana Roof | Introduction of Pidha Deula | Multi-tiered stepped pyramid replacing flat archaic roofs |
| Lattice Windows (Jali) | Openwork pierced stone screens | Diamond lattices flanked by humorous monkey reliefs from Panchatantra |
| Ceiling Architecture | Carved Bhuvaneshwari canopy | Concentric corbelled ceiling with dancing devis and 8-petaled lotus medallion |
| Sanctum Height | 10.5 Meters (34.4 Feet) | Perfectly proportioned Pancharatha curvilinear spire in red sandstone |
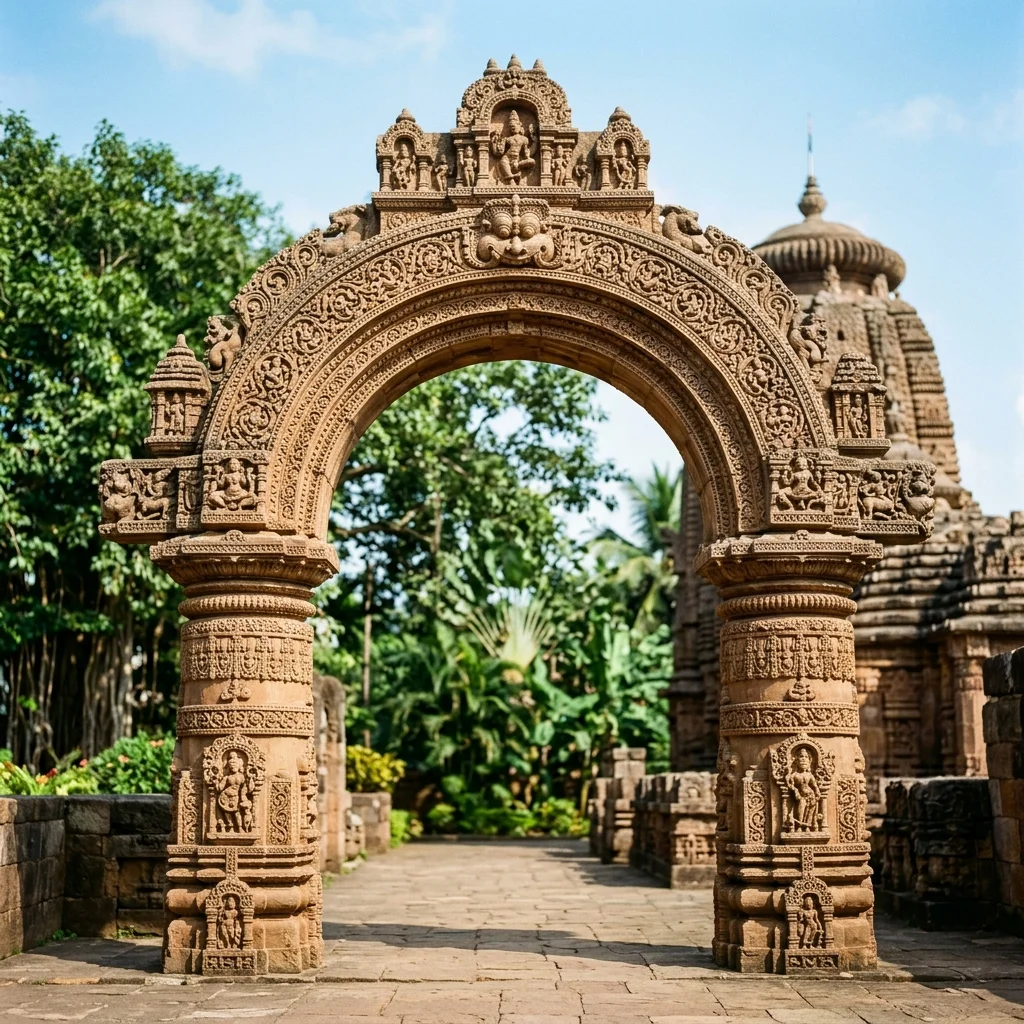
Figure 2: The exquisite arched gateway (torana) marking the entrance to the Mukteshvara Temple complex in Bhubaneswar.
The Free-Standing Monolithic Torana: The signature masterpiece of Mukteshvara is its ceremonial arched gateway (Torana). Carved from fine-grained red sandstone, the semi-circular arch displays reclining celestial nymphs (Alasa Kanyas), smiling Surasundaris, and trailing pearl garlands (Muktalata) terminating in the gaping jaws of mythical Makaras. The arch demonstrates an early absorption of Buddhist and Jain torana archetypes into an exclusively Shaiva canonical monument.
📊 Comparative Architectural & Engineering Matrix
| Parameter | Kandariya Mahadeva (Khajuraho) | Vittala Temple (Hampi) | Mukteshvara Temple (Bhubaneswar) |
|---|---|---|---|
| Dynastic Patron | Chandela Dynasty (Vidyadhara) | Vijayanagara Empire (Deva Raya II / Krishnadevaraya) | Somavamshi Dynasty (Yayati I) |
| Chronological Date | c. 1025 – 1050 CE | c. 1422 – 1529 CE | c. 966 CE (10th Century) |
| Lithic Material | Panna Buff/Yellow Sandstone | Crystalline Grey Charnockite Granite | Fine Red Odishan Sandstone |
| Architectural Style | Central Indian Nagara (Sandhara) | Late Imperial Vijayanagara Dravidian | Transitional Classical Kalinga |
| Pinnacle Engineering Feat | 84 Fractal Urushringas (31 m Spire) | 56 Resonant Musical Columns & Stone Chariot | Monolithic Sculpted Torana & Pidha Roof |
| Sanctum Dedication | Shiva (Kandariya / Kailash) | Vitthala (Lord Vishnu) | Shiva (Lord of Liberation) |
📌 The Bottom Line
- khajuraho-kandariya: The crowning monument of Chandela Nagara architecture; features a 31-meter spire surrounded by 84 clustered subsidiary spires (urushringas) in a fractal mountain silhouette, anchored on a 4-meter Jagati plinth displaying over 870 high-relief sandstone sculptures.
- hampi-vittala: The apex of Vijayanagara granite craftsmanship; famous for its 56 acoustically calibrated musical pillars that resonate with musical frequencies (320–1,840 Hz) when tapped, alongside the iconic monolithic stone chariot with functional rotary axles.
- bhubaneswar-mukteshvara: The 10th-century Somavamshi "Gem of Odishan Architecture" that pioneered the mature Kalinga style; introduced the stepped pyramidal Pidha Deula assembly hall and is anchored by the world-famous free-standing monolithic arched Torana gateway.
📬 Stay Updated
Get India's heritage and history stories delivered to your inbox every week. Subscribe to our free newsletter →
Disclaimer: The information provided in this post is for educational and informational purposes only. It is not intended to be a substitute for professional historical or architectural advice.
Enjoyed this post?
Get our weekly digest delivered free.
Share this post:
Knowelth is reader-supported. We may earn a commission from links in this article at no extra cost to you. Read our disclosure.
Related Posts

Stone Chronicles of Sovereignty and Democracy: The Epigraphic Legacy of Aihole's Meguti Temple, Uttiramerur's Assembly Inscriptions, and the Royal Reliefs of Hampi's Hazara Rama
Stone Chronicles of Sovereignty and Democracy: The Epigraphic Legacy of Aihole's Meguti Temple, Uttiramerur's Assembly Inscriptions, and the Royal Reliefs of Hampi's Hazara Rama Across the diverse lan…

Monolithic Cliffs, Alpine Spires, and Chariots of Stone: The Architectural Feats of Dhamnar, Baijnath, and Melkadambur
Monolithic Cliffs, Alpine Spires, and Chariots of Stone: The Architectural Feats of Dhamnar, Baijnath, and Melkadambur Across the vast geographical expanse of the Indian subcontinent, ancient and medi…

Sacred Corridors, Interlocking Stone Chains, and Thousand-Pillar Sanctuaries: The Architectural Marvels of Rameswaram, Kanchipuram, and Moodabidri
Sacred Corridors, Interlocking Stone Chains, and Thousand-Pillar Sanctuaries: The Architectural Marvels of Rameswaram, Kanchipuram, and Moodabidri Across the Indian subcontinent, sacred architecture r…