Ancient Stone Books: The Flat-Roofed Gupta Shrine of Nachna, the Pratihara Spire of Baroli, and the Chola Miniatures of Pullamangai
Ancient Stone Books: The Flat-Roofed Gupta Shrine of Nachna, the Pratihara Spire of Baroli, and the Chola Miniatures of Pullamangai
Across the Indian subcontinent, ancient and medieval temples serve as permanent books written in stone, capturing the mathematical, geological, and artistic genius of their builders. Rather than mere places of worship, these structures represent engineering achievements that pushed the boundaries of ancient civil construction and material science.
This technical investigation explores three remarkable heritage sites of classical Indian temple architecture: the 5th-century Gupta-era flat-roofed double-storied sandstone sanctuary of the Parvati Temple at Nachna (Madhya Pradesh), the 10th-century Gurjara-Pratihara iron-doweled mortarless spire and Makara-Torana of the Ghateshwar Mahadev Temple at Baroli (Rajasthan), and the 10th-century Early Chola micro-narrative friezes of the Brahmapureeswarar Temple at Pullamangai (Tamil Nadu).
🏛️ The Gupta Architecture of Nachna Kuthara's Parvati Temple
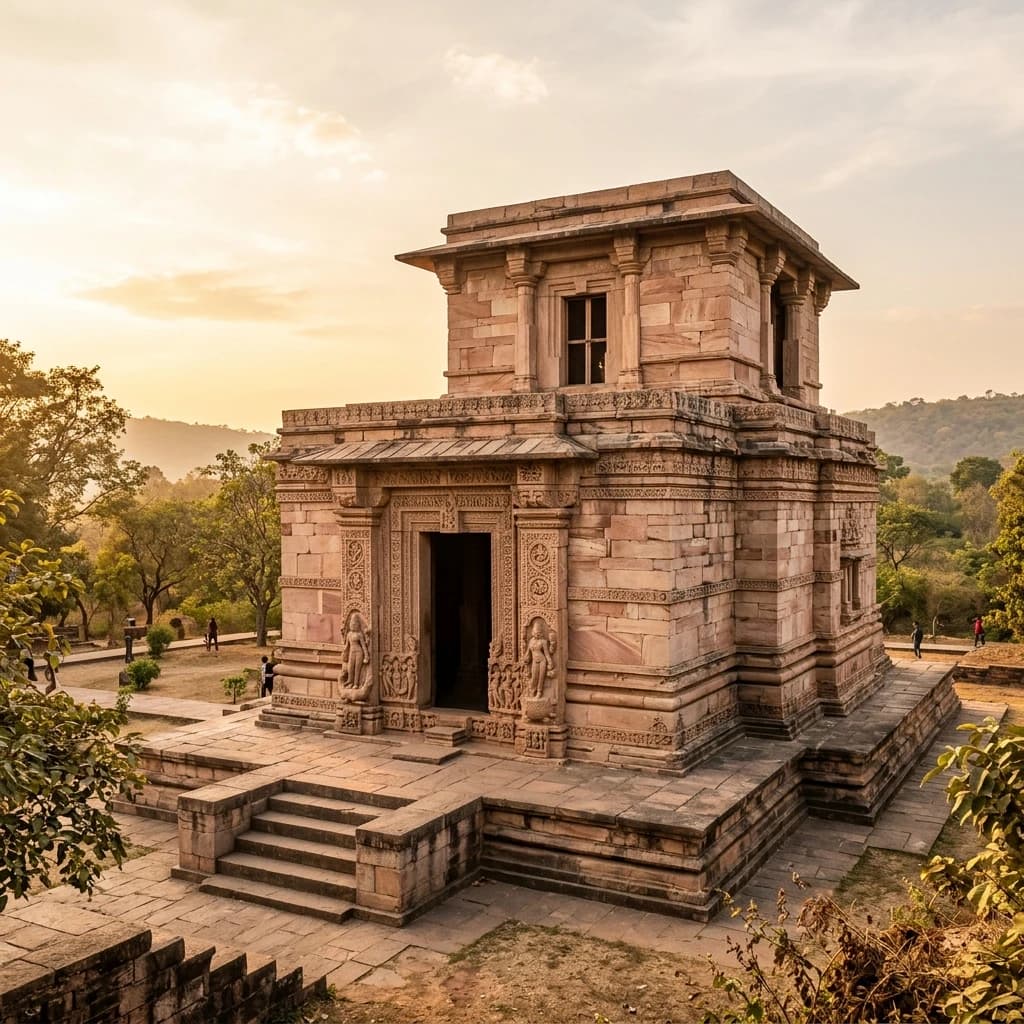
5th-Century Imperial Gupta Masonry, Double-Storied Flat Roofs, and Rock-Imitation Facades
The Dawn of Freestanding Structural Stone Architecture: Located in Panna district, Madhya Pradesh, the Parvati Temple at Nachna-Kuthara dates to the late 5th or early 6th century CE during the zenith of the Imperial Gupta Empire and its feudatories (the Uchchhakalpas and Parivrajakas). Documented in the late 19th century by ASI founder Sir Alexander Cunningham, the monument represents one of India's earliest surviving freestanding structural stone temples, marking the critical transition from subterranean rock-cut caves to load-bearing masonry edifices.
                      [Nachna Parvati Temple Structural Profile]
                                          │
                                          ▼
                      [Upper Storey Flat-Roofed Chamber (*Prasadakara*)]
                     (Recessed Upper Shrine with Stone Lintel Roof)
                                          │
          ┌───────────────────────────────┴───────────────────────────────┐
          ▼                                                               ▼
[Lower Sanctum (Garbhagriha)]                                   [Enclosed Sandhara Ambulatory]
• 4.5-Meter Square Chamber                                      • Covered *Pradakshinapatha* Corridor
• Precision Dry-Ashlar Sandstone Joints                         • Perforated Trellis Windows (*Jalis*)
• Classical T-Shaped Gupta Doorframe                            • **Imitation Mountain Rock-Work Facade**
          │                                                               │
          └───────────────────────────────┬───────────────────────────────┘
                                          │
                                          ▼
                      [Ganga on Makara & Yamuna on Kurma Portals]
Structural and Lithic Specifications:
| Architectural Metric | Nachna Parvati Temple Specification | Engineering / Historical Role |
|---|---|---|
| Chronological Horizon | c. 475 – 500 CE (Late 5th Century) | One of India's earliest surviving structural stone temples |
| Architectural Typology | Two-Tiered Flat-Roofed Sandhara | Enclosed square sanctum surrounded by a covered circumambulatory |
| Masonry Technology | Mortarless Dry Ashlar Sandstone | Precision dressed Vindhyan sandstone fitted without binding mortar |
| Lighting Architecture | Pierced Stone Jali Trellises | Perforated geometric stone windows filtering soft interior daylight |
| Exterior Facade Style | Imitation Mountain Rock-Work | Carved to resemble natural mountain caves (Kailash hermitage) |
| Doorframe Masterpiece | Classical T-Shaped Gupta Portal | River goddesses Ganga (on Makara) and Yamuna (on Kurma) at jamb bases |
The T-Shaped Portal and Cave-Imitation Facade: The entrance is framed by the classic Gupta T-shaped doorway with projecting lintel over-doors, adorned with Patralata foliate scrolls and playful Ganas. Uniquely, the exterior wall courses are carved with undulating textures imitating rough mountain rock faces, symbolizing a sacred cave hermitage within the Himalayas.
🗿 The Gurjara-Pratihara Spire of Ghateshwar Mahadev at Baroli
10th-Century Iron-Doweled Dry-Masonry, Makara-Torana Arches, and Surasundari Sculptures
The Pratihara High Watermark in Mewar-Malwa Borderlands: Situated in the Baroli (Badoli) temple complex near Rawatbhata in Chittorgarh district, Rajasthan, the Ghateshwar Mahadev Temple was constructed in the early 10th century CE under the patronage of the imperial Gurjara-Pratihara dynasty. First recorded by British historian Colonel James Tod in 1821, the temple is named after its unique natural ghata (pot-shaped) Shiva Lingam.
                      [Baroli Ghateshwar Mahadev Elevation Schema]
                                          │
                                          ▼
                      [Pancharatha Curvilinear Shikhara Spire]
                     (Assembled with Internal Iron Dowel Joints)
                                          │
          ┌───────────────────────────────┴───────────────────────────────┐
          ▼                                                               ▼
[Grand Mukha-Mandapa (Entrance Porch)]                          [Sanctum Portal & Interior]
• Supported by 6 Hyper-Detailed Columns                         • **Intricate Flying Makara-Torana Arch**
• Bracket Figures of Dancing *Surasundaris*                     • Inverted Pot-Shaped (*Ghata*) Shiva Lingam
• Concentric Lotus Petal Ceiling Medallions                     • Nataraja Shiva Lintel with Brahma & Vishnu
          │                                                               │
          └───────────────────────────────┬───────────────────────────────┘
                                          │
                                          ▼
                      [High-Density Local Sandstone Dry Masonry]
Architectural and Engineering Metrics:
| Engineering Metric | Ghateshwar Mahadev Specification | Material Science / Artistic Advantage |
|---|---|---|
| Masonry Technology | Dry-Stone with Wrought-Iron Dowels | Stone blocks locked by hidden iron clamps; zero lime mortar used |
| Ground Plan Geometry | Pancharatha (Five-Fold Wall Facets) | Five vertical projections producing rich shadow patterns |
| Entrance Arch Architecture | Multi-Lobed Makara-Torana | Ornate archway emerging from jaws of mythical crocodiles |
| Pillar Sculptural Density | 6 Freestanding Porch Columns | High-relief carvings of celestial dancers (Surasundaris) with jewelry |
| Ceiling Architecture | Concentric Corbelled Rings | Deeply undercut stone lotus medallions and geometric star frets |
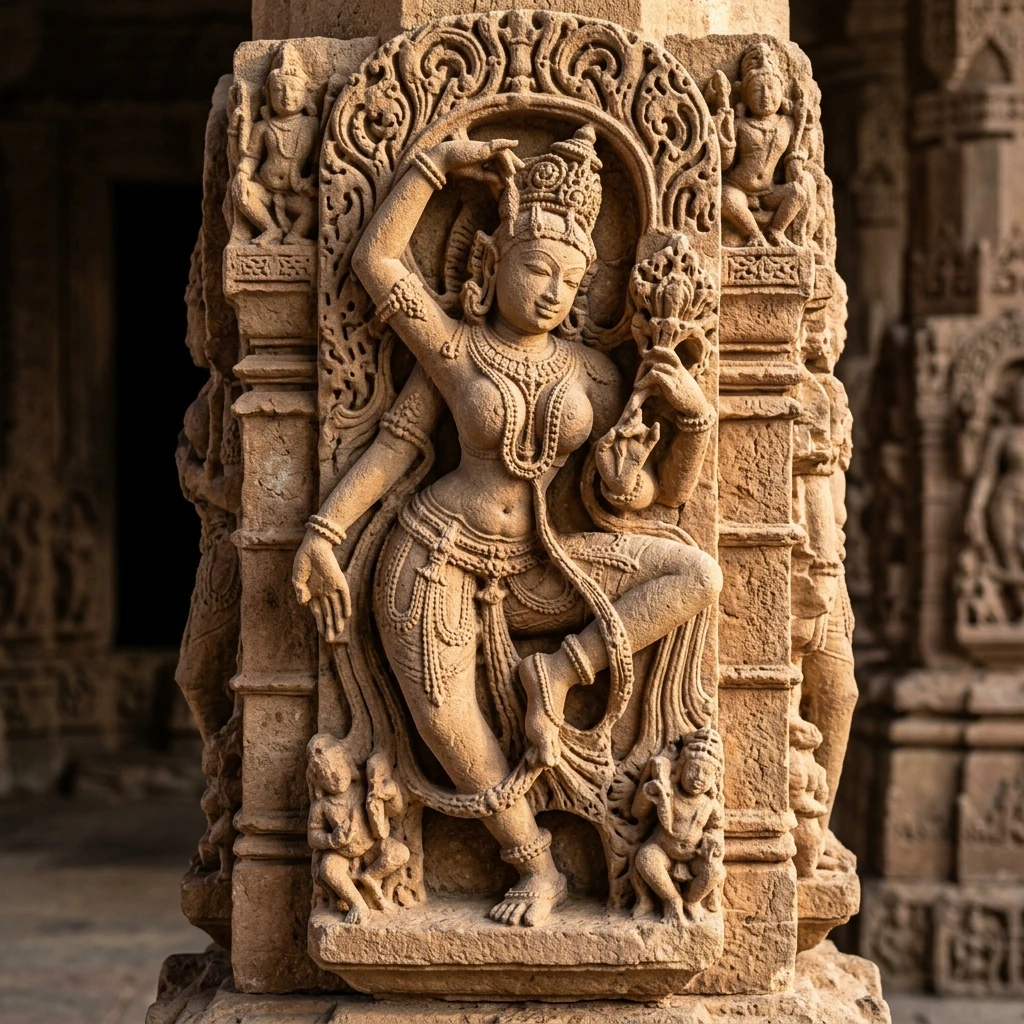
Figure 1: Intricate stone craftsmanship and architectural elements at Ghateshwar Mahadev Temple.
Iron Dowels and Makara-Torana Filigree: The stone blocks of the Pancharatha curvilinear spire were locked together using internal forged iron dowels and lead fill, providing structural elasticity against seismic vibrations. The entrance is graced by an openwork Makara-Torana arch whose multi-lobed curves frame the doorway like a gateway of frozen lace.
🔱 The Early Chola Miniature Carvings of Brahmapureeswarar at Pullamangai
10th-Century Parantaka I Granite Masonry, Tritala-Vimana, and Micro-Narrative Reliefs
The Early Chola Transition in the Kaveri Delta: Located in Pullamangai near Pasupathikoil in Thanjavur district, Tamil Nadu, the Brahmapureeswarar Temple (Tiru Alandurai Mahadevar) was constructed in stone around 910–920 CE during the early reign of Chola King Parantaka I (r. 907–955 CE). Celebrated in the 7th-century devotional hymns of Nayanmar saint Thirugnanasambandar, the monument marks the decisive stylistic departure from earlier Pallava forms into crisp, refined Imperial Chola granite architecture.
                      [Pullamangai Brahmapureeswarar Profile]
                                          │
                                          ▼
                      [Three-Story (Tritala) Granite Vimana Tower]
                     (Square Sanctum with Octagonal Shikhara Dome)
                                          │
          ┌───────────────────────────────┴───────────────────────────────┐
          ▼                                                               ▼
[Crisp Adhishthana Base Moldings]                               [Devakoshta Sculptural Niches]
• **Over 300 Micro-Narrative Reliefs (< 6 Inches)**             • Serene Dakshinamurti under Banyan Tree
• Epics: Ramayana, Mahabharata & Krishna-Leela                  • Flaming Pillar Lingodbhava with Brahma & Vishnu
• Anatomical Grace & Dynamic Kinetic Energy                     • Multi-Armed Durga Standing upon Mahisha Head
          │                                                               │
          └───────────────────────────────┬───────────────────────────────┘
                                          │
                                          ▼
                      [Inscribed Grantha & Tamil Epigraphs of Parantaka I]
Structural and Sculptural Metrics:
| Architectural Metric | Pullamangai Specification | Chola Architectural Role |
|---|---|---|
| Chronological Horizon | c. 910 – 920 CE (Parantaka I Era) | Foundational monument of Early Chola granite stonecraft |
| Sanctum Spire Typology | Tritala (Three-Story) Dravida Vimana | Pyramidal tiers crowned by an octagonal granite Shikhara |
| Primary Lithic Medium | Metamorphic Plutonic Granite | Hard charnockite granite dressed with razor-sharp base moldings |
| Micro-Narrative Panels | 300+ Miniature Reliefs (< 15 cm) | Detailed scenes from the epics carved along plinths and cornices |
| Masterpiece Niches | Dakshinamurti, Lingodbhava, Durga | Sculpted with soft anatomical contours and delicate facial serenity |
| Gana Frieze Architecture | Continuous Bhuta-Gana Cornice Band | Hundreds of unique dancing dwarfs playing diverse musical instruments |
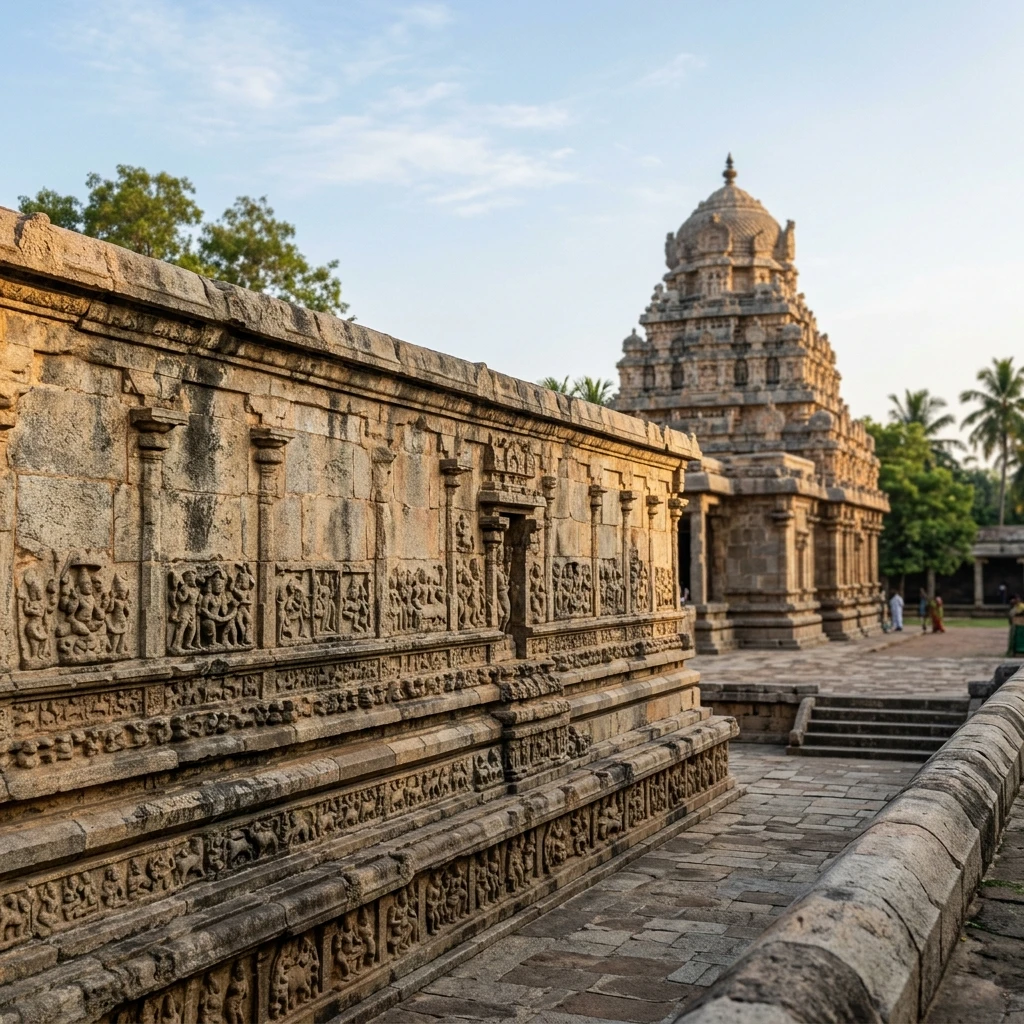
Figure 2: Architectural design and monumental structures at Brahmapureeswarar Temple.
The Micro-Narrative Epic Friezes: Along the molded base (Adhishthana) and beneath the projecting cornice overhangs (Kapotas), Chola masons carved over 300 miniature relief panels measuring less than six inches in height. These micro-sculptures depict complete episodes from the Ramayana and Krishna-Leela—such as Ravana lifting Kailash and Krishna subduing Kaliya—with sub-millimeter anatomical precision.
📊 Comparative Architectural & Regional Matrix
| Parameter | Parvati Temple (Nachna) | Ghateshwar Mahadev (Baroli) | Brahmapureeswarar (Pullamangai) |
|---|---|---|---|
| Dynastic Patron | Imperial Guptas / Uchchhakalpas | Gurjara-Pratihara Dynasty | Early Cholas (Parantaka I) |
| Chronological Period | c. 475 – 500 CE (5th c.) | c. 900 – 925 CE (10th c.) | c. 910 – 920 CE (10th c.) |
| Primary Lithic Medium | Vindhyan Red & Buff Sandstone | Fine-Grained Local Sandstone | Metamorphic Plutonic Granite |
| Architectural Style | Gupta Flat-Roofed Sandhara | Nagara Pancharatha Spire | Early Dravidian Tritala Vimana |
| Pinnacle Engineering Feat | Double-storied flat stone slabs | Iron-doweled dry masonry & Torana | 300+ Micro-narrative relief friezes |
| Primary Dedication | Shiva / Parvati Sanctuary | Shiva (Ghateshwar) | Shiva (Brahmapureeswarar) |
📌 The Bottom Line
- nachna-gupta-shrine: A seminal 5th-century Gupta-era flat-roofed double-storied sandstone monument in Madhya Pradesh; features mortarless dry ashlar masonry, pierced stone Jali lattice windows, and an exterior wall designed to mimic a natural mountain cave hermitage.
- baroli-pratihara-spire: A 10th-century Gurjara-Pratihara Nagara masterpiece in Rajasthan; engineered using mortarless dry sandstone blocks locked by forged iron dowels, highlighted by an exquisite multi-lobed Makara-Torana entrance arch and dancing Surasundari columns.
- pullamangai-chola-miniatures: An early 10th-century Chola granite triumph built under King Parantaka I in Tamil Nadu; world-renowned for its crisp three-story Tritala Vimana and over 300 micro-narrative relief friezes (< 6 inches) capturing complete epic narratives in stone.
📬 Stay Updated
Get India's heritage and history stories delivered to your inbox every week. Subscribe to our free newsletter →
Disclaimer: The information provided in this post is for educational and informational purposes only. It is not intended to be a substitute for professional historical or architectural advice.
Enjoyed this post?
Get our weekly digest delivered free.
Share this post:
Knowelth is reader-supported. We may earn a commission from links in this article at no extra cost to you. Read our disclosure.
Related Posts

Stone Chronicles of Sovereignty and Democracy: The Epigraphic Legacy of Aihole's Meguti Temple, Uttiramerur's Assembly Inscriptions, and the Royal Reliefs of Hampi's Hazara Rama
Stone Chronicles of Sovereignty and Democracy: The Epigraphic Legacy of Aihole's Meguti Temple, Uttiramerur's Assembly Inscriptions, and the Royal Reliefs of Hampi's Hazara Rama Across the diverse lan…

Monolithic Cliffs, Alpine Spires, and Chariots of Stone: The Architectural Feats of Dhamnar, Baijnath, and Melkadambur
Monolithic Cliffs, Alpine Spires, and Chariots of Stone: The Architectural Feats of Dhamnar, Baijnath, and Melkadambur Across the vast geographical expanse of the Indian subcontinent, ancient and medi…

Sacred Corridors, Interlocking Stone Chains, and Thousand-Pillar Sanctuaries: The Architectural Marvels of Rameswaram, Kanchipuram, and Moodabidri
Sacred Corridors, Interlocking Stone Chains, and Thousand-Pillar Sanctuaries: The Architectural Marvels of Rameswaram, Kanchipuram, and Moodabidri Across the Indian subcontinent, sacred architecture r…