Crucibles of Stone: The Maitraka Gop Temple, the Chalukyan Hybridity of Mahakuta, and the Vidarbha Nagara Elegance of Markandeshwar
Crucibles of Stone: The Maitraka Gop Temple, the Chalukyan Hybridity of Mahakuta, and the Vidarbha Nagara Elegance of Markandeshwar
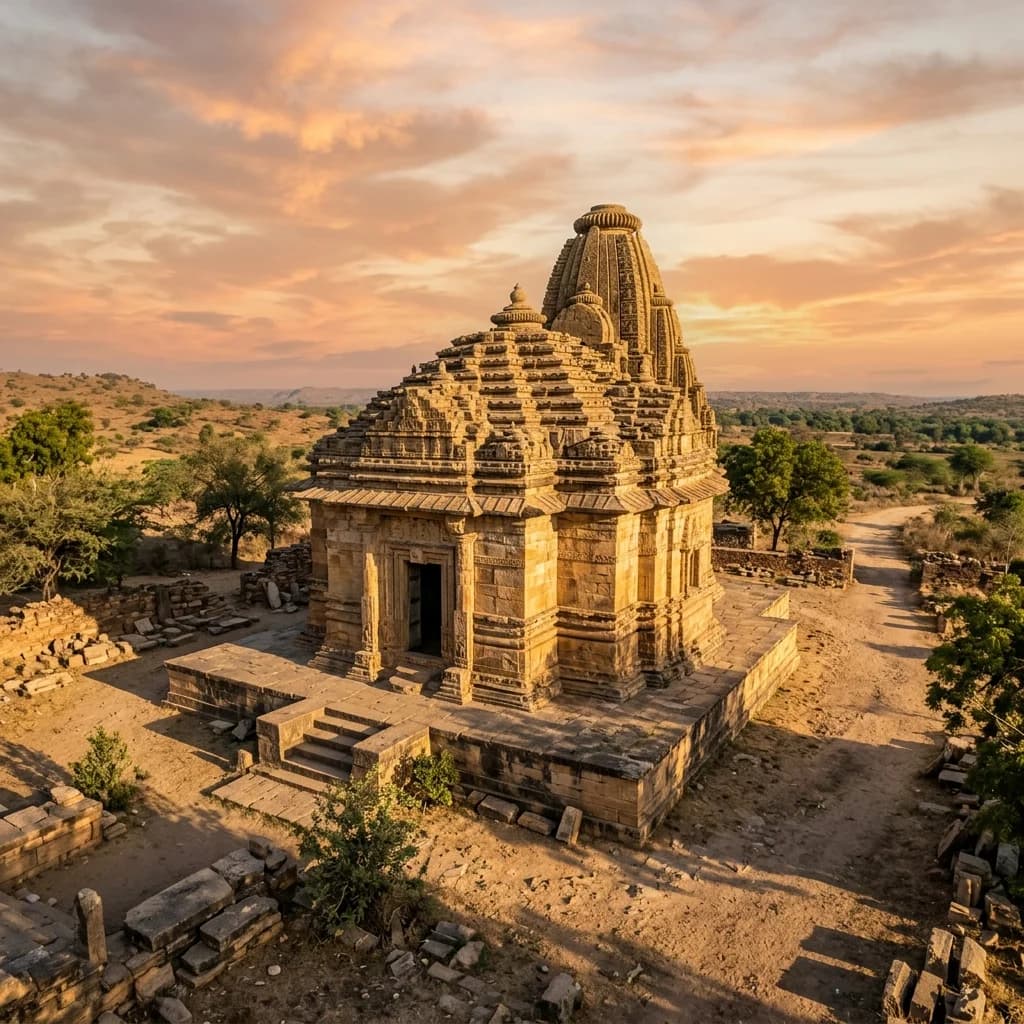
Three temples mark critical transition points in the evolution of Indian stone architecture. The Gop Temple near Jamnagar, Gujarat (Maitraka dynasty, late 6th–early 7th century CE) is one of the oldest surviving stone temples in western India — its double-pent stepped pyramid roof the literal missing link between Gupta-era flat-roofed shrines and the curvilinear Nagara shikhara. The Mahakuta complex near Bagalkot, Karnataka (early Chalukya, 6th–8th century CE) is the laboratory where the Vesara (hybrid) style was invented — Dravida and Nagara temples standing side by side around a sacred spring, deliberately juxtaposed by Chalukyan royal architects. And the Markandeshwar Temple on the Wainganga River, Maharashtra (Rashtrakuta–Yadava, 8th–12th century CE) is the "Khajuraho of Vidarbha" — a Hemadpanthi dry-masonry masterpiece with hundreds of celestial dancer and epic narrative reliefs that was partially destroyed by a lightning strike and subsequently restored by the ASI.
🏛️ The Gop Temple — Western India's Oldest Stone Shrine
The Maitraka Dynasty and the Emergence of Stone Temples
Who were the Maitrakas? The Maitraka dynasty ruled Saurashtra (western Gujarat) from approximately 480 to 788 CE, from their capital at Valabhi (modern Wala, near Bhavnagar). They were originally military commanders (senapatis) under the Gupta Empire who became independent rulers as the Gupta Empire fragmented. The Maitrakas were notable patrons of Buddhist and Hindu learning — Valabhi was home to a famous Buddhist university rivalling Nalanda.
The architectural transition the Gop Temple represents:
| Period | Roof Type | Construction | Material | Example |
|---|---|---|---|---|
| Early Gupta (4th–5th c. CE) | Flat roof | Brick + timber | Brick | Bhitargaon temple |
| Late Gupta (5th–6th c. CE) | Flat → low stepped roof | Dressed stone begins | Stone/brick mixed | Deogarh (partial) |
| Maitraka (late 6th–7th c. CE) | Double-pent stepped pyramid | Dry stone blocks | Yellow sandstone | Gop Temple |
| Early Nagara (7th–8th c. CE) | Low curvilinear shikhara | Stone with emergent shikhara | Stone | Laad Khan, Aihole |
| Classical Nagara (8th c.+) | Tall curvilinear shikhara + amalaka | Full stone construction | Stone | Parasuramesvara, Bhubaneswar |
The Gop Temple's double-pent pyramid is a critical intermediate step — not yet the smooth curvilinear shikhara of classical Nagara, but already far beyond the flat Gupta roof. This makes it the architectural transitional fossil between Gupta and Nagara periods.
Gop Temple Specifications
Physical description:
| Element | Detail |
|---|---|
| Dynasty | Maitraka of Valabhi |
| Date | Late 6th – early 7th century CE |
| Location | Zinavari village, Jamnagar district, Gujarat |
| Deity | Surya (primary); also associated with Shiva (Gopeshwar) |
| Material | Yellow sandstone — local Saurashtra formation |
| Roof type | Double-pent stepped pyramid (transitional between flat + curvilinear) |
| Construction | Dry stone blocks — no mortar; massive regular courses |
| Surviving components | Garbhagriha (sanctum); partial shikhara; roof |
| Lost components | Original mandapa (hall) + pradakshinapatha (circumambulatory path) |
| ASI status | Protected monument |
The gavaksha (chaitya-arch window) embellishments: The stepped pyramid roof is decorated with gavakshas — horseshoe-arch windows derived from the Buddhist chaitya hall architectural vocabulary. Originally, each gavaksha housed a small deity sculpture. The use of Buddhist architectural vocabulary (gavakshas) in a Hindu temple is characteristic of the post-Gupta transitional period, when builders freely combined Buddhist, Brahmanical, and regional design elements.
Stylistic syntheses visible at Gop:
- Gandhara influence (northwest): the facial modelling of surviving sculptures shows Hellenistic-influenced Gandhara aesthetics
- Gupta influence (northeast): the proportional system and sacred geometry derive from the Gupta canonical standards
- Deccan rock-cut cave influence (south): the architectural silhouette references early cave temple facades
This makes Gop Temple a literal crossroads of the Indian subcontinent's diverse 6th-century artistic traditions.
🗿 Mahakuta — The Chalukya Vesara Laboratory
The Early Chalukyas — Architects of Hybridity
Why the Chalukyas needed a hybrid style: The Badami Chalukyas (c. 543–753 CE) ruled the Deccan — the transition zone between the Sanskrit-speaking Nagara north and the Tamil/Dravidian south. Their kingdom's geographic centre-point demanded an architectural synthesis that neither offended northern nor southern cultural sensibilities:
| Style | Region of origin | Shikhara form | Tower profile |
|---|---|---|---|
| Nagara (North Indian) | Gangetic plains | Curvilinear (rekha) | Continuously tapering smooth curve |
| Dravida (South Indian) | Tamil Nadu | Tiered (tala) | Stepped horizontal levels with dome |
| Vesara (Deccan/Chalukya) | Deccan plateau | Mixed elements | Both types in one complex or hybrid profiles |
The Mahakuta complex as living museum: The Mahakuta complex deliberately places both styles side-by-side:
| Temple in complex | Architectural style | Dynasty/Period |
|---|---|---|
| Mahakutesvara (primary) | Nagara (curvilinear shikhara) | Early Chalukya, c. 6th–7th c. |
| Mallikarjuna | Dravida (tiered tower with dome) | Early Chalukya, c. 7th c. |
| Sangameshvara | Vesara hybrid (combines both) | Later Chalukya, c. 7th–8th c. |
| Minor shrines (8+) | Both styles | Various |
Royal architects placed Nagara and Dravida temples in the same compound so craftsmen from both traditions could study each other's methods. This cross-pollination produced the Vesara hybrid — documented in texts as a mishrana (mixed) style.
The sacred spring and Vishnu Pushkarini: At Mahakuta's centre is a natural mountain spring that flows into a stone-lined sacred tank called the Vishnu Pushkarini. The spring never dries — even in drought years. This permanent water source:
- Made the site religiously significant before any construction began (sacred springs attract shrines)
- Provided water for daily temple rituals (abhisheka, puspa-puja)
- Functioned as a pilgrimage bathing tank (devotees circumambulate and bathe)
- Architecturally: the tank's edges are lined with small auxiliary shrines and carved water-spouts (pranala) directed toward the tank
The Mahakuta Pillar Inscription (c. 602 CE): The Mahakuta Pillar (Dharma Jayastambha) — a sandstone pillar discovered near the complex and now in Bijapur Museum — was commissioned by King Mangalesha (c. 598–610 CE) and is one of the most important early Chalukya epigraphic documents:
| Content category | Information preserved |
|---|---|
| Royal genealogy | Detailed Chalukya lineage from Jayasimha to Mangalesha |
| Military victories | Campaigns against the Kalachuris of Mahishmati + the Gangas of Talakadu |
| Land grants | Villages donated to Mahakuta temple complex's endowment |
| Date | Saka year 524 (= 602 CE) |
| Script | Early Kannada script + Sanskrit language |
This inscription is the primary epigraphic source for the early Chalukya dynasty — without it, the 6th-century political history of the Deccan would be reconstructed only from later inscriptions and coin evidence.
🔱 Markandeshwar — Hemadpanthi Dry Masonry on the Wainganga
The Hemadpanthi Style — Yadava-Era Dry Masonry
Who was Hemadpanthi? Hemadpanthi architecture takes its name from Hemadpant (Hemadri Pandita) — a 13th-century Yadava prime minister (mahamatra) who served Kings Mahadeva and Ramachandra of the Yadava dynasty (Devagiri). He is credited with standardising and systematising the dry-stone masonry tradition into a defined regional style. The name is used loosely to refer to all Yadava-period and Rashtrakuta-influenced Nagara temples in Maharashtra and northern Karnataka.
Key Hemadpanthi technical characteristics:
| Feature | Detail |
|---|---|
| Mortar | None — interlocking stone slabs, gravity + geometry only |
| Stone | Local purple-tinged sandstone (Maharashtra) or black basalt |
| Joints | Mortise-and-tenon + tongue-and-groove fitting |
| Shikhara profile | Nagara curvilinear but often with offset projections (anekandaka) |
| Axial layout | Ardhamandapa → Mandapa → Antarala → Garbhagriha (standard 4-chamber) |
| Distinctive feature | Compressed horizontal banding of the shikhara — more angular than classical Nagara |
Markandeshwar Specifications
Temple physical data:
| Element | Detail |
|---|---|
| Primary dynasty | Rashtrakuta (initial, 8th c.) → Yadava of Devagiri (12th c., major expansion) |
| Named after | Sage Markandeya (Shaiva mythology: Yama/Death's approach averted by Shiva) |
| Location | Wainganga River banks, Gadchiroli district, Maharashtra |
| Material | Local purple-tinged sandstone |
| Architectural style | Nagara + Hemadpanthi (Yadava Deccan variant) |
| Axial layout | Ardhamandapa + Mandapa + Antarala + Garbhagriha |
| Condition | Partial collapse (lightning strike, medieval period) → ASI restoration |
| Nickname | "Khajuraho of Vidarbha" |
The "Khajuraho of Vidarbha" comparison:
| Feature | Khajuraho (Chandela, Madhya Pradesh) | Markandeshwar (Yadava, Maharashtra) |
|---|---|---|
| Sculptural programme | ~800 exterior figures per major temple | Hundreds of relief carvings per temple |
| Subject matter | Mithuna, surasundaris, epic narratives, deities | Sursundaris, epic narratives, deities |
| Geographic context | Central India sandstone | Vidarbha sandstone (purple-tinged) |
| Dynasty | Chandela Rajput | Rashtrakuta → Yadava |
| Current recognition | UNESCO World Heritage (1986) | ASI protected; not yet UNESCO listed |
The lightning damage and ASI restoration: At an undetermined medieval period (epigraphic evidence narrows it to between 1300–1500 CE), a lightning strike destroyed the upper portion of the main temple's shikhara. The collapse:
- Brought down the top 3–4 tiers of the curvilinear tower
- Caused secondary collapse damage to the mandapa roof
- Left loose, displaced stone blocks around the temple perimeter
The ASI conducted restoration over multiple phases:
- Documentation phase: photogrammetric survey + 3D modelling of all displaced stones
- Anastylosis: reassembly of original stones in their documented original positions
- Gap-filling: where original stones were irrecoverably lost, new-cut matching sandstone was used with subtle dating inscriptions (so future archaeologists can distinguish original from restored)
📌 The Bottom Line
- gop-temple-maitraka-gujarat: Maitraka of Valabhi (c. 480–788 CE); double-pent stepped pyramid roof = transitional missing link between flat Gupta roof and classical Nagara curvilinear shikhara; yellow sandstone dry stone blocks; gavaksha (Buddhist chaitya-arch) windows housing deity sculptures; triple stylistic synthesis: Gandhara facial modelling + Gupta proportional canon + Deccan rock-cut silhouette; surviving: garbhagriha + roof; lost: mandapa + pradakshinapatha.
- mahakuta-early-chalukya-vesara: Badami Chalukya (c. 543–753 CE) geographic Deccan midpoint necessitated Nagara-Dravida synthesis; complex as living museum: Mahakutesvara (Nagara) + Mallikarjuna (Dravida) + Sangameshvara (Vesara hybrid) — craftsmen from both traditions cross-studying; sacred Vishnu Pushkarini spring (never dries) = site's pre-construction sacred significance; Mahakuta Pillar (602 CE, Mangalesha): primary Chalukya dynastic genealogy source, Saka 524 dated, early Kannada script + Sanskrit.
- markandeshwar-hemadpanthi-vidarbha: Hemadpant (13th c. Yadava prime minister) systematised dry-stone masonry style (no mortar, mortise-and-tenon + tongue-and-groove); purple sandstone, standard 4-chamber Nagara axis; Rashtrakuta (8th c.) → Yadava (12th c. major expansion); "Khajuraho of Vidarbha": hundreds of sursundari reliefs + epic narrative panels; lightning collapse (medieval, 1300-1500 CE): upper 3-4 shikhara tiers destroyed; ASI anastylosis restoration (photogrammetric survey → original stones reassembled; gap-fill marked with dating inscriptions for future archaeologists).
📬 Stay Updated
Explore India's extraordinary architectural heritage with weekly deep dives. Subscribe to our free newsletter →
Disclosure: This post contains affiliate links. If you purchase through our links, we earn a small commission at no extra cost to you. We only recommend products we believe in.
Enjoyed this post?
Get our weekly digest delivered free.
Share this post:
Knowelth is reader-supported. We may earn a commission from links in this article at no extra cost to you. Read our disclosure.
Related Posts

Stone Chronicles of Sovereignty and Democracy: The Epigraphic Legacy of Aihole's Meguti Temple, Uttiramerur's Assembly Inscriptions, and the Royal Reliefs of Hampi's Hazara Rama
Stone Chronicles of Sovereignty and Democracy: The Epigraphic Legacy of Aihole's Meguti Temple, Uttiramerur's Assembly Inscriptions, and the Royal Reliefs of Hampi's Hazara Rama Across the diverse lan…

Monolithic Cliffs, Alpine Spires, and Chariots of Stone: The Architectural Feats of Dhamnar, Baijnath, and Melkadambur
Monolithic Cliffs, Alpine Spires, and Chariots of Stone: The Architectural Feats of Dhamnar, Baijnath, and Melkadambur Across the vast geographical expanse of the Indian subcontinent, ancient and medi…

Sacred Corridors, Interlocking Stone Chains, and Thousand-Pillar Sanctuaries: The Architectural Marvels of Rameswaram, Kanchipuram, and Moodabidri
Sacred Corridors, Interlocking Stone Chains, and Thousand-Pillar Sanctuaries: The Architectural Marvels of Rameswaram, Kanchipuram, and Moodabidri Across the Indian subcontinent, sacred architecture r…