Sacred Dynastic Stone: Unveiling Kuruvatti Mallikarjuna, Biccavolu Chalukya Shrines, and Kadwaha Monastery
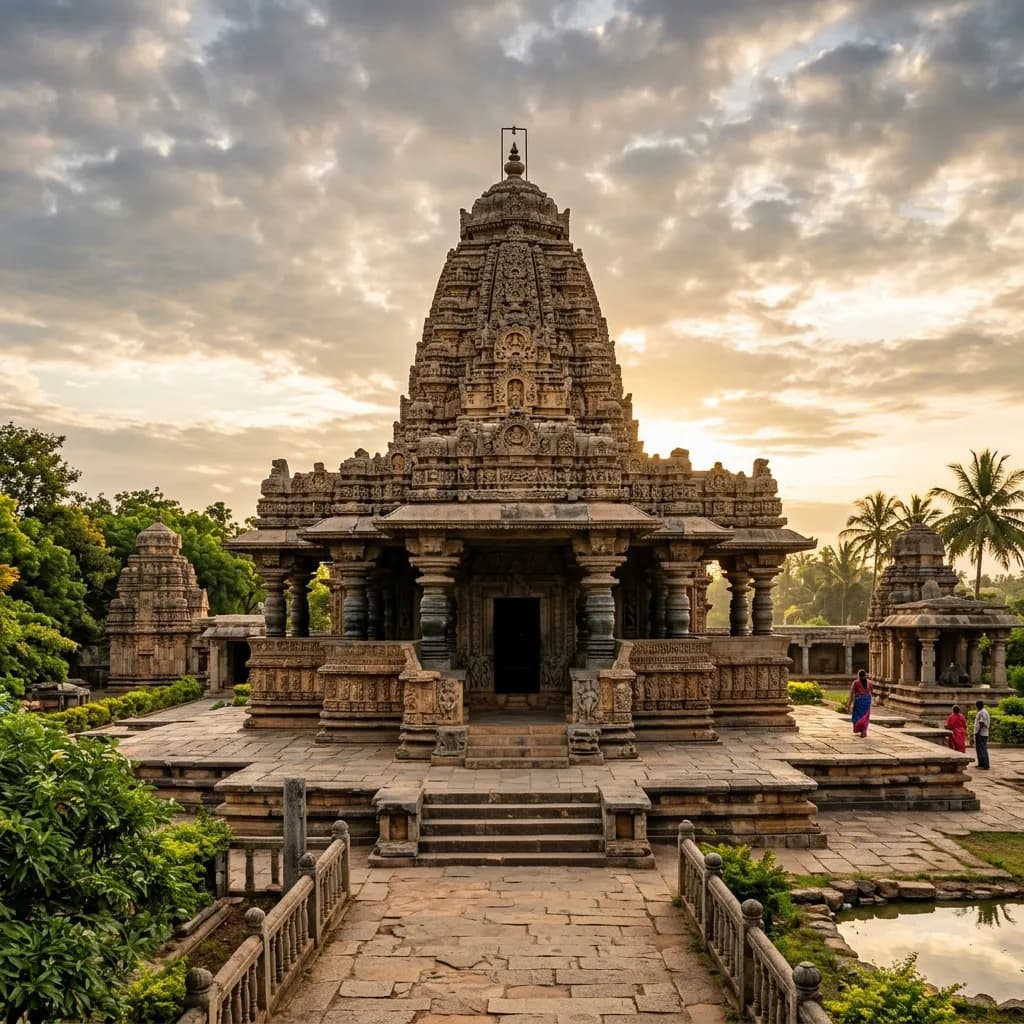
Sacred Dynastic Stone: Unveiling Kuruvatti Mallikarjuna, Biccavolu Chalukya Shrines, and Kadwaha Monastery
Across the Indian subcontinent, medieval stone temples serve as enduring lithic archives, preserving the peak of regional architectural evolution, sacred geometry, and royal epigraphy. These monuments were not merely places of worship, but monumental statement pieces where imperial dynasties carved their statecraft, geological mastery, and philosophical traditions directly into bedrock.
This technical investigation explores three remarkable yet under-celebrated historical wonders of classical Indian heritage: the late 11th-century Western Chalukya commemorative soapstone memorial of the Mallikarjuna Temple at Kuruvatti (Karnataka), the 9th-century Eastern Chalukya Dravida-Kalinga synthesis of the Golingeswara Temple at Biccavolu (Andhra Pradesh), and the 9th-century fortified dry-stone Shaiva monastery of Chandla Math at Kadwaha (Madhya Pradesh).
🏛️ Commemorative Vesara Elegance: Mallikarjuna Temple of Kuruvatti
Late 11th-Century Western Chalukya Soapstone Architecture, Someshvara I Epigraphy, and Madanika Brackets
The Memorial Sanctuary of Dakshina Varanasi: Situated along the banks of the Tungabhadra River in Vijayanagara district, Karnataka, the Mallikarjuna Temple at Kuruvatti was constructed during the late 11th century CE under the reign of Western Chalukya Emperor Vikramaditya VI (r. 1076–1126 CE). Carved from fine-grained chloritic schist (soapstone), the temple was erected as a sacred commemorative royal memorial for his father, Emperor Someshvara I (Ahavamalla), who performed the ritual submersion (Jalasamadhi) in the Tungabhadra in 1062 CE.
                      [Kuruvatti Mallikarjuna Spatial Profile]
                                          │
                                          ▼
                      [Ekakuta Single-Sanctum Vesara Ground Plan]
                                          │
          ┌───────────────────────────────┴───────────────────────────────┐
          ▼                                                               ▼
[Closed Navaranga (Nine-Bay Hall)]                              [Sanctum Portal & Antarala]
• Monolithic Mirror-Polished Lathe Pillars                      • **Five-Banded Pancha-Shakha Doorway**
• Exquisite Sculpted *Madanika* Bracket Figures                 • Gajalakshmi Lintel & Flying Makara-Torana
• Concentric Ceiling Lotus Medallions                           • Presiding *Ahavamalleshvara* Lingam
          │                                                               │
          └───────────────────────────────┬───────────────────────────────┘
                                          │
                                          ▼
                      [22 Epigraphical Inscription Slabs on Royal Grants]
Structural and Lithic Specifications:
| Architectural Metric | Kuruvatti Specification | Historical / Epigraphical Significance |
|---|---|---|
| Commemorative Dedication | Memorial for Someshvara I (1062 CE) | Preserves Ahavamalleshvara inscriptions; site named Dakshina Varanasi |
| Ground Plan Typology | Ekakuta (Single-Shrine Vesara Plan) | Sanctum, vestibule (Antarala), nine-bay Navaranga, and detached Nandi |
| Primary Lithic Medium | Metamorphic Chloritic Schist (Soapstone) | Soft, fine-grained stone allowing undercut lace-like bracket sculptures |
| Pillar Craftsmanship | Lathe-Turned Polished Columns | Mirror-finished cylindrical shafts supporting exquisite Madanika maidens |
| Sanctum Doorway | Pancha-Shakha (5-Banded Frame) | Adorned with foliate scrolls, lotus rosettes, and Gajalakshmi lintels |
| Epigraphical Repository | 22 Historical Kannada Inscriptions | Documents royal land grants from Western Chalukyas and Hoysala Ballala II |
The 22 Epigraphs and Madanika Brackets: The temple preserves 22 stone inscriptions documenting royal endowments from Vikramaditya VI and Hoysala Emperor Veera Ballala II (1197 CE). The Navaranga ceiling is supported by lathe-turned soapstone pillars featuring Madanikas (celestial bracket figures) carved with sub-millimeter undercutting.
🗿 Eastern Chalukyan Synthesis: The Biccavolu Temple Group
9th-Century Eastern Chalukya Dravida-Kalinga Architecture, Circular Adhishthana, and Gunaga Vijayaditya
The Eastern Chalukyan Golden Age in Coastal Andhra: Located in East Godavari district, Andhra Pradesh, the temple cluster at Biccavolu (ancient Birudankinavolu) was constructed between 848 and 892 CE under the royal patronage of Eastern Chalukya Emperor Gunaga Vijayaditya III (whose royal title was Birudanka). The group represents a vital architectural bridge where Southern Dravida structural frameworks merged with Eastern Kalinga decorative motifs.
                      [Biccavolu Golingeswara Architecture]
                                        │
                                        ▼
                   [Square Dravidian Vimana Superstructure]
                                        │
          ┌─────────────────────────────┴─────────────────────────────┐
          ▼                                                           ▼
[Unique Circular Adhishthana Plinth]                        [Kalinga & Chola Cross-Cultural Niches]
• Experimental Circular Molded Base                         • Northern Wall: **Goddess Ganga on Makara**
• Sandstone & Laterite Core Assembly                        • Alingana Chandrasekhara Shiva & Parvati
• Smooth Fluid Baseline Contour                             • Nataraja Shiva, Indra, Surya & Ganesha
          │                                                           │
          └─────────────────────────────┬─────────────────────────────┘
                                        │
                                        ▼
                      [33-Line Royal Genealogical Foundation Epigraph]
Architectural Dimensions and Sculptural Composition:
| Architectural Metric | Biccavolu Golingeswara Specification | Cross-Cultural Significance |
|---|---|---|
| Chronological Horizon | c. 848 – 892 CE (Gunaga Vijayaditya III) | Foundational monument of Eastern Chalukyan stone architecture |
| Plinth Engineering | Unique Circular Adhishthana Molding | Rare geometric experiment blending circular base with square tower |
| Spire Typology | Early Southern Dravidian Vimana | Stepped pyramidal tiers crowned by a circular stone Shikhara dome |
| Iconographic Syncretism | Goddess Ganga on Makara (Kalinga Canon) | Direct artistic borrowing from the neighboring Kalinga kingdom to the north |
| Primary Lithic Medium | Local Ferruginous Sandstone | Fine-textured sandstone carved with bold, dynamic high-relief sculptures |
| Historical Epigraph | 33-Line Sanskrit Inscription | Invaluable genealogical record of Eastern Chalukyan dynasties and guilds |
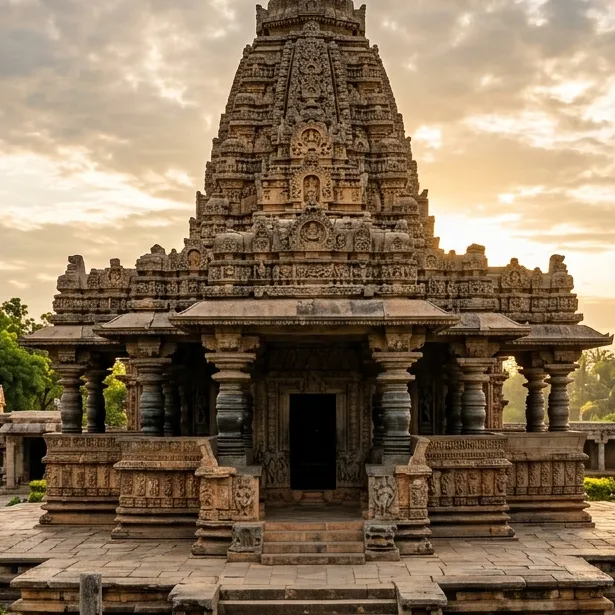
Figure 1: Intricate stone craftsmanship and architectural elements at Biccavolu Golingeswara Temple.
The Circular Adhishthana and 33-Line Sasanam: The Golingeswara Temple features an experimental circular base molding (Adhishthana) beneath a square Dravidian tower. The inner doorway preserves a crucial 33-line Sanskrit inscription (Sasanam) detailing Eastern Chalukyan royal genealogy, guild taxes, and land donations.
🔱 Fortified Sacred Learning: The Kadwaha Monastic Complex
9th-Century Mattamayura Shaiva Matha, Dry-Stone Ashlar Masonry, and 15 Nagara Temples
The Citadel of the Mattamayura Ascetics in Bundelkhand: Located in Ashoknagar district, Madhya Pradesh, Kadwaha (ancient Kadambaguha) was the central scholastic headquarters of the Mattamayura sect—a powerful order of initiated Shaiva Siddhanta ascetics who influenced religious policy under the Gurjara-Pratihara and Kachchhapaghata dynasties (9th–12th centuries CE).
                      [Kadwaha Chandla Math Fortified Schema]
                                          │
                                          ▼
                      [Two-Storeyed Fortified Ashlar Stone Monastery]
                       (Mortarless Dry Ashlar Construction / 9th c.)
                                          │
          ┌───────────────────────────────┴───────────────────────────────┐
          ▼                                                               ▼
[Central Open Quadrangles & Cells]                              [Surrounding 15 Nagara Temples Cluster]
• Enclosed Double-Storied Verandas                              • Elevate on Molded *Khura-Kumbha* Plinths
• Residential Rooms for Vedic & Tantric Scholars                • Talao Group: Rare Twin-Sanctum Shrines
• Fortress-Like Defense Walls with Watch-Slots                  • Ashtadikpalas, Vyalas & Surasundari Reliefs
          │                                                               │
          └───────────────────────────────┬───────────────────────────────┘
                                          │
                                          ▼
                      [40+ Epigraphs (Includes 1309 CE Alauddin Khilji Record)]
Material Science and Monastic Architecture:
| Architectural Metric | Kadwaha Complex Specification | Monastic / Epigraphical Value |
|---|---|---|
| Principal Structure | Chandla Math (Fortified Monastery) | Rare surviving intact 9th-century double-storied stone academy |
| Masonry Technology | Mortarless Dry Ashlar Sandstone | Precision-cut stone blocks assembled using interlocking tongue-and-groove |
| Associated Shrines | 15 Intact Nagara Stone Temples | Includes single-cell, multi-spire, and rare twin-sanctum (Talao) designs |
| Socio-Religious Role | Seat of Mattamayura Shaiva Order | Royal academy training spiritual preceptors for Central Indian kings |
| Epigraphical Archive | 40+ Inscriptions (10th–16th Centuries) | Includes 1309 CE record of Delhi Sultan Alauddin Khilji’s army movements |
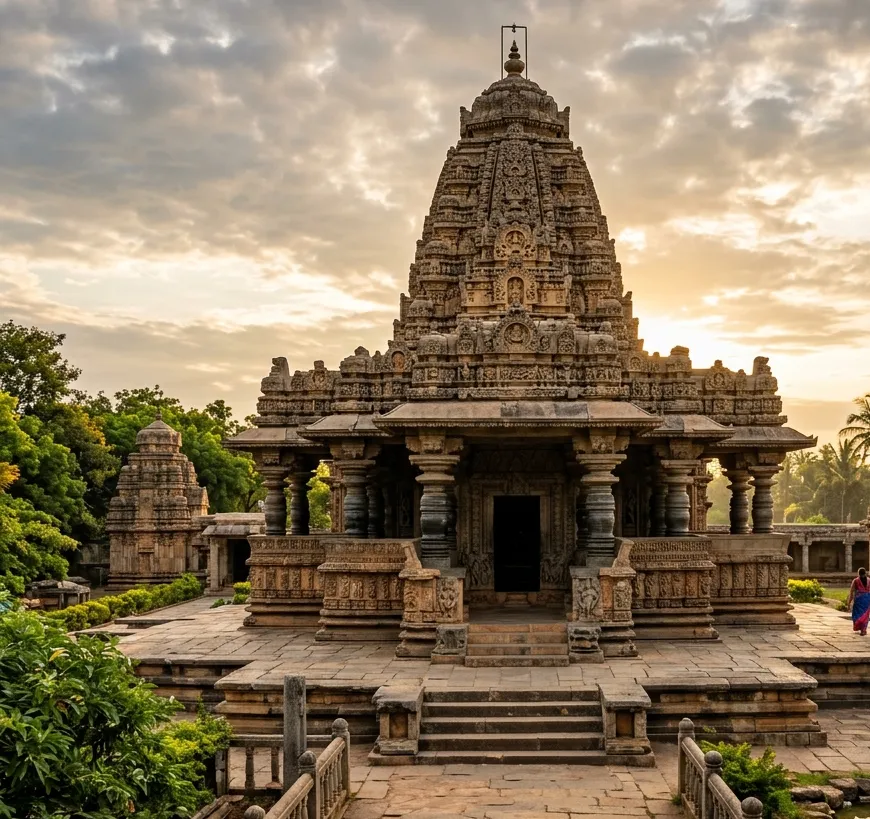
Figure 2: Architectural design and monumental structures at Kadwaha Monastic Temple Complex.
The Fortified Chandla Math and Khilji Inscription: The 9th-century Chandla Math is a two-story stone fortress-monastery with a central quadrangle surrounded by monk cells and lecture halls. Over 40 stone inscriptions are preserved across the site, including an epigraph dated to 1309 CE (Samvat 1366) recording the passage of Sultan Alauddin Khilji's armies through Central India.
📊 Comparative Architectural & Dynastic Matrix
| Parameter | Mallikarjuna (Kuruvatti) | Golingeswara (Biccavolu) | Chandla Math (Kadwaha) |
|---|---|---|---|
| Dynastic Patron | Western Chalukyas (Vikramaditya VI) | Eastern Chalukyas (Vijayaditya III) | Mattamayura / Pratiharas |
| Chronological Horizon | Late 11th Century CE (c. 1080 CE) | c. 848 – 892 CE (9th Century) | 9th – 12th Century CE |
| Primary Lithic Medium | Metamorphic Chloritic Schist | Ferruginous Red Sandstone | Vindhyan Quartzose Sandstone |
| Architectural Typology | Commemorative Ekakuta Vesara | Coastal Dravida-Kalinga Hybrid | Fortified Two-Story Stone Matha |
| Pinnacle Engineering Feat | Lathe-turned pillars & 22 epigraphs | Circular plinth & 33-line inscription | Mortarless 2-story fortified academy |
| Primary Dedication | Shiva (Ahavamalleshvara) | Shiva (Golingeswara) | Mattamayura Shaiva Ascetics |
📌 The Bottom Line
- kuruvatti-mallikarjuna: A late 11th-century Western Chalukyan Vesara masterpiece in Karnataka; built from polished chloritic schist as a commemorative memorial (Dakshina Varanasi) for Emperor Someshvara I, featuring 22 historical Kannada inscriptions, lathe-turned columns, and undercut Madanika bracket figures.
- biccavolu-eastern-chalukya: A 9th-century Eastern Chalukyan architectural bridge in Andhra Pradesh; combines a Dravidian Vimana with a rare circular base (Adhishthana), adorned with Kalinga-inspired Ganga reliefs and a pivotal 33-line royal foundation inscription.
- kadwaha-pratihara-monastery: A rare 9th-century fortified dry-stone Shaiva monastery (Chandla Math) in Madhya Pradesh; served as the central academy of the Mattamayura ascetics, surrounded by 15 Nagara temples and over 40 inscriptions including a 1309 CE Alauddin Khilji record.
📬 Stay Updated
Get India's heritage and history stories delivered to your inbox every week. Subscribe to our free newsletter →
Disclaimer: The information provided in this post is for educational and informational purposes only. It is not intended to be a substitute for professional historical or architectural advice.
Enjoyed this post?
Get our weekly digest delivered free.
Share this post:
Knowelth is reader-supported. We may earn a commission from links in this article at no extra cost to you. Read our disclosure.
Related Posts

Stone Chronicles of Sovereignty and Democracy: The Epigraphic Legacy of Aihole's Meguti Temple, Uttiramerur's Assembly Inscriptions, and the Royal Reliefs of Hampi's Hazara Rama
Stone Chronicles of Sovereignty and Democracy: The Epigraphic Legacy of Aihole's Meguti Temple, Uttiramerur's Assembly Inscriptions, and the Royal Reliefs of Hampi's Hazara Rama Across the diverse lan…

Monolithic Cliffs, Alpine Spires, and Chariots of Stone: The Architectural Feats of Dhamnar, Baijnath, and Melkadambur
Monolithic Cliffs, Alpine Spires, and Chariots of Stone: The Architectural Feats of Dhamnar, Baijnath, and Melkadambur Across the vast geographical expanse of the Indian subcontinent, ancient and medi…

Sacred Corridors, Interlocking Stone Chains, and Thousand-Pillar Sanctuaries: The Architectural Marvels of Rameswaram, Kanchipuram, and Moodabidri
Sacred Corridors, Interlocking Stone Chains, and Thousand-Pillar Sanctuaries: The Architectural Marvels of Rameswaram, Kanchipuram, and Moodabidri Across the Indian subcontinent, sacred architecture r…